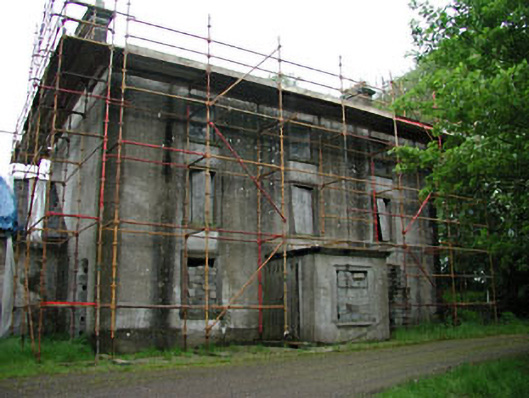
What is recorded here
Detached three-bay three-storey country house, built c.1760, with central flat-roofed porch. Remains of three-bay two-storey earlier house to south-west gable. Pitched slate roof with rendered chimneystacks. Rendered walls. Carved limestone architraves and sills to windows with the remains of some timber sash windows. Carved limestone architrave to door opening. Cast-gates and gate piers to the site and to the entrance.
Although now derelict and in poor condition, this country house is of apparent architectural form and design. The carved stone architraves which surround the openings are well executed and enhance the country house. The outbuildings to the rear and the cast-iron gates contribute to the setting of the country house.
This does not grant access. Most recorded buildings are privately owned; view them only from public ground unless the owner allows entry.
Places near here
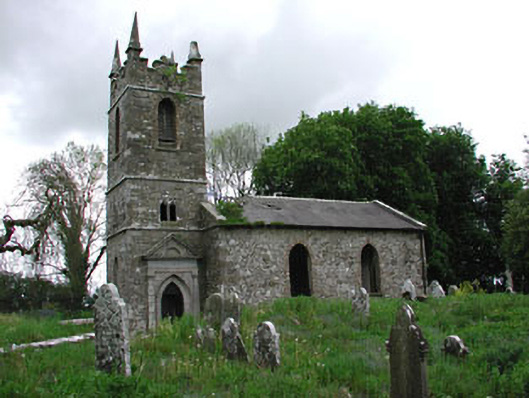 Saint Patrick's Church (Castletown)church/chapel · 1166 yd
 Enclosure in HeadstownEnclosure · 1169 yd
 IndicatedEnclosure · 1204 yd
 HeadstownMountain / peak · 1354 yd
 Headstown ForestForest · 1407 yd
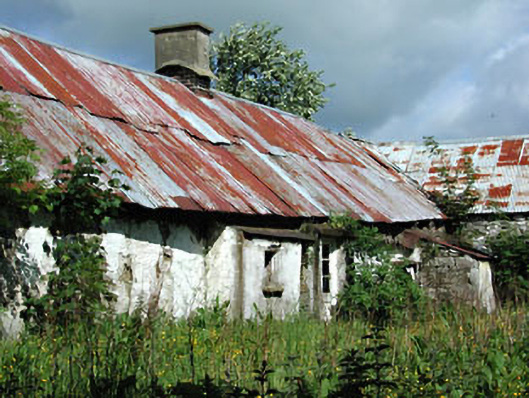 farm housefarm house · 1418 yd
 Ugly HillMountain / peak · 1723 yd
 Castletown FortCastle, motte and bailey · 1.0 mi
 Stokestown CastleCastle, unclassified · 1.6 mi
 Fox CovertWood · 1.9 mi
 Nobber GreenwayMemorial · 2.3 mi
 Owenroe and Moynalty DrainageMemorial · 4.1 mi
Other information
Photo: National Inventory of Architectural Heritage · Website use allowed for educational or private purposes with source credit