
What is recorded here
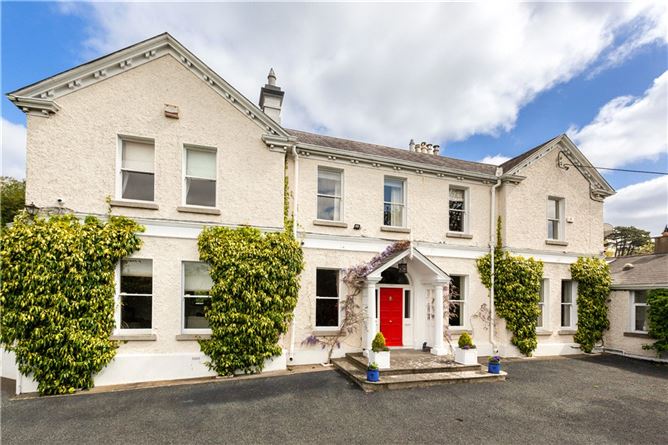
Terraced two-bay two-storey house with basement, built c.1865. Pitched artificial slate roof, with angled ridge tiles, unpainted rendered gable chimneystack sharing plinth with adjoining building, painted rendered blocking course over dentil cornice, and cast-iron rainwater goods. Flemish-bonded red brick walling, with rendered walling to basement and rear (painted to basement). Square-headed window openings, with curved reveals, gauged brick voussoirs, granite sills, and replacement timber one-over-one pane horned sliding sash windows. Elliptical-headed door opening with two-stage rebated curved brick surround, and original four-panelled bolection-moulded timber door with kick-board and original furniture, flanked by panelled pilasters with foliate console brackets, lintel cornice and plain fanlight. Garden-fronted with replacement glass-covered coal hole, original cast-iron railing to basement well, paved walkway leading to original cast-iron gate, and railing set on painted granite plinth to street front.
A fine late nineteenth-century terraced brick house, one of a terrace of six similar properties prominently located on Park Place. The decorative treatment includes gauged brick and restrained stucco detailing, typical of late Victorian domestic urban architecture. As a group, they make a strong contribution to the architectural character and variety of this area of Dublin, close to the Phoenix Park, further enhanced by the retention of original door and boundary features.
This does not grant access. Most recorded buildings are privately owned; view them only from public ground unless the owner allows entry.
Places near here
 Sarah BridgeBridge · 93 yd
 Island Bridgebridge · 108 yd
 Islandbridge LodgeVisitor information · 295 yd
 Wellington MonumentMonument · 438 yd
 Star FortBastioned fort · 500 yd
 Chapelizod BypassMemorial · 543 yd
 Asian lionHeritage attraction · 573 yd
 Horse-chestnutHorse-chestnut · 585 yd
 Sean HeustonMemorial · 634 yd
 Sulawesi crested macaqueHeritage attraction · 636 yd
 Silver mapleSilver maple · 679 yd
 Gairdín Foirmiúil Ospidéal Ríoga Chill MhaighneannVisitor information · 838 yd
Other information
Photo: National Inventory of Architectural Heritage · Website use allowed for educational or private purposes with source credit