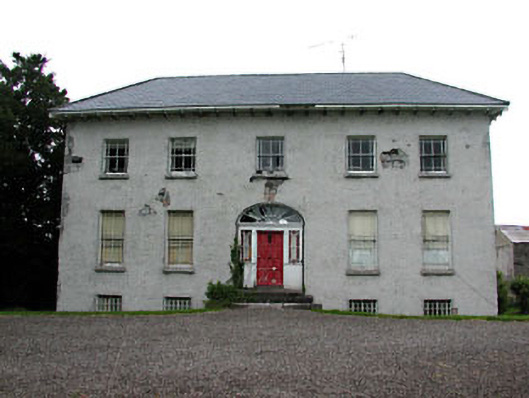
What is recorded here
Detached five-bay two-storey over basement house, built c.1770. Hipped slate roof. Rendered walls. Timber sash windows with stone sills. Timber panelled door set in segmental arched openings with fanlight and sidelights, approached by flight of stone steps. Outbuildings, including pigeon loft, arranged around a courtyard to the rear. Carved Corinthian gate piers with remains of gate lodge.
Spring Valley House once functioned as the dower house to Summerhill House. The architectural form of the house is enlivened by the elaborate doorcase. The survival of many original features and materials enhance the architectural form of the building. The house forms an interesting group with the related outbuildings and entrance gates to the site and also forms part of a larger group with Summerhill House
This does not grant access. Most recorded buildings are privately owned; view them only from public ground unless the owner allows entry.
Places near here
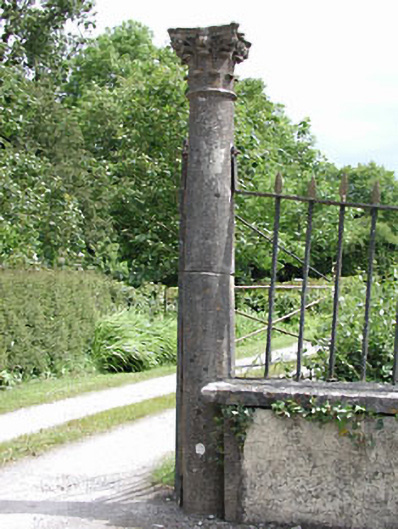 Spring Valley Housedemesne walls/gates/railings · 438 yd
 Enclosure in Summerhill DemesneEnclosure · 460 yd
 CastleCastle, tower house · 1050 yd
 CrossCross, Wayside cross (present location) · 1086 yd
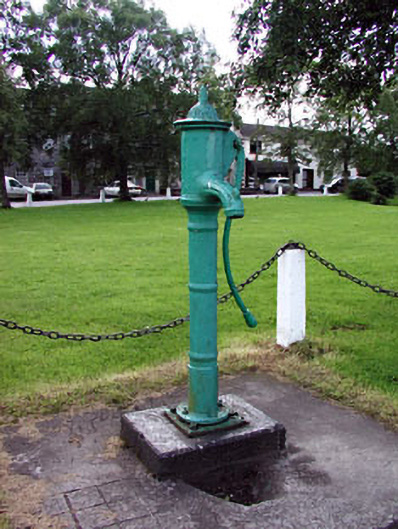 water pumpwater pump · 1104 yd
 European ashEuropean ash · 1528 yd
 Galtrim MoatCastle, motte · 2.2 mi
 Saints IslandForest · 2.2 mi
 Kilgar GardensHeritage attraction · 3.5 mi
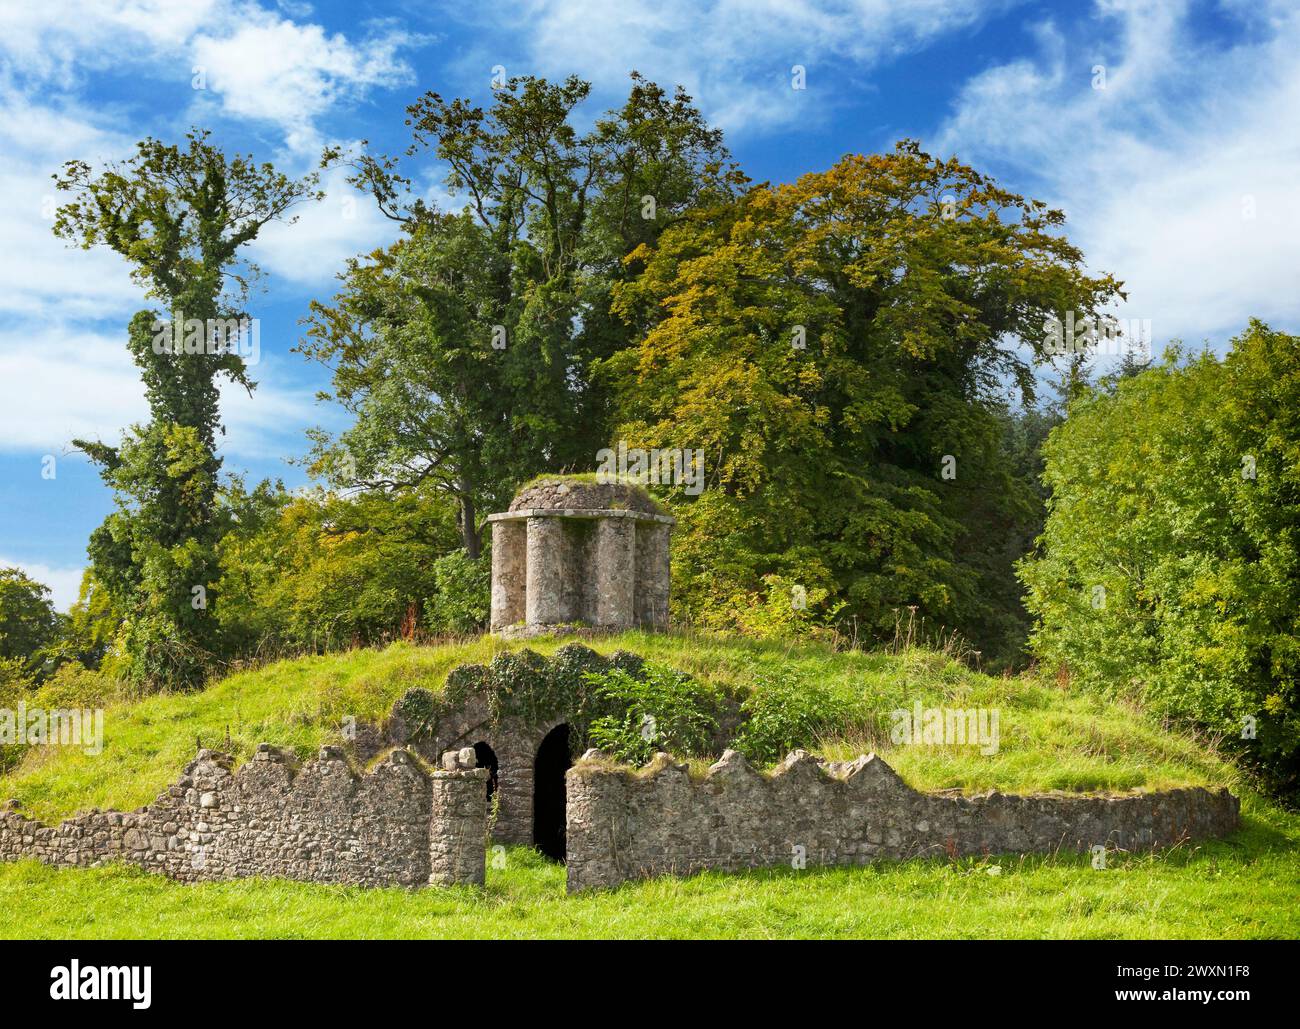 Larchil Arcadian GardensHeritage attraction · 3.8 mi
 MullaghMountain / peak · 3.8 mi
 1798 MemorialMemorial · 4.6 mi
Other information
Photo: National Inventory of Architectural Heritage · Website use allowed for educational or private purposes with source credit