What is recorded here
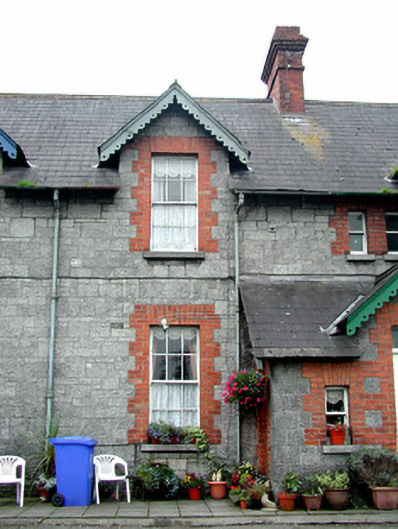
Terraced multiple-bay two-storey former gaol warden's house, built c.1860, with extension to rear. Now in private use. Set back from road. Pitched slate roof with terracotta ridge tiles, red brick chimneystacks, cast-iron rainwater goods and lean-to roof to porch. Snecked dressed limestone walls. Timber sash windows with moulded red brick surrounds and limestone sills. Half dormer to first floor with timber bargeboards. Square-headed door opening with tooled stone step with incised decoration to timber battened door. Outbuilding to rear.
One of a row of four houses, associated with the former gaol, this house retains much of its original fabric including six-over-six timber sash windows. The half dormer window enlivens the façade whilst the red brick surround to window and door adds an interesting textural variation to the dressed limestone walls. Located within their own enclosed site, these houses are a noticeable addition to the architectural heritage of Tullamore.
This does not grant access. Most recorded buildings are privately owned; view them only from public ground unless the owner allows entry.
Places near here
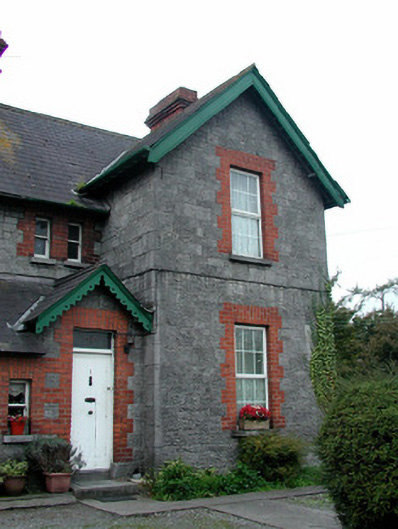 Charleville Houseofficer's house · 6 yd
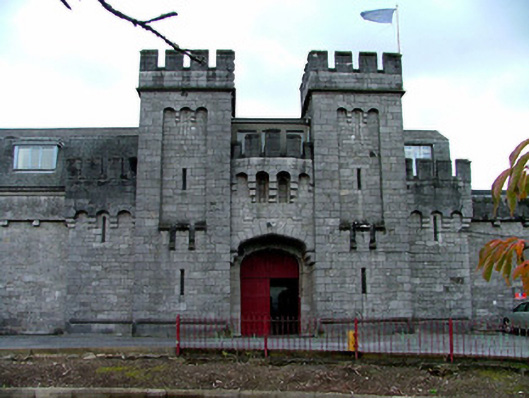 prison/jailprison/jail · 42 yd
 Field system in Ballydrohid,ballynagh,srah (ballycowan By.)Field system · 992 yd
 Bawn in BallydrohidBawn · 1069 yd
 Srah CastleRuins · 1077 yd
 Enclosure in Ballydrohid,ballynagh,srah (ballycowan By.)Enclosure · 1238 yd
 Charleville ForestWood · 1740 yd
 Grand Canal WayWalking route · 1.1 mi
 Pedunculate OakPedunculate Oak · 1.2 mi
 Christ's WellSpring · 1.4 mi
 St O'Hara's HillMountain / peak · 1.8 mi
 Sugar HillMountain / peak · 2.6 mi
Other information
Photo: National Inventory of Architectural Heritage · Website use allowed for educational or private purposes with source credit