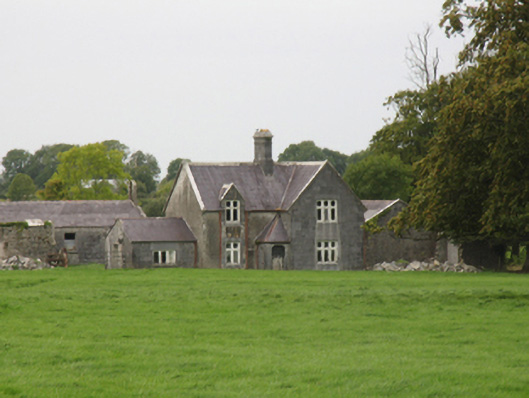
What is recorded here
Detached three-bay two-storey former steward's house with advanced gabled end bay and hipped porch, built c.1875, having single-storey annex to southwest. Pitched slate roofs having cut-stone chimneystack and ceramic ridge tiles. Squared limestone walls, rendered in parts. Timber mullioned and transomed casement windows, one dormer. Timber panelled door in shouldered-arch opening. Stone outbuildings to rear having pitched slate roofs and bellcote.
Built immediately west of Killaleigh Castle, a seventeenth-century fortified house, the construction of the steward's house involved the removal of part of the medieval bawn wall. Alterations to Sopwell Hall and the rebuilding of the outbuildings was carried out in the late 1860s, and the steward's house is likely to have been built as part of this phase of work. An exceptionally long outbuilding is located to the northeast of the castle, part of which predates the later nineteenth-century phase of work. Both the outbuildings and the steward's house are of the highest quality construction with fine stonework, and their location on an archaeological site is of added importance.
This does not grant access. Most recorded buildings are privately owned; view them only from public ground unless the owner allows entry.
Places near here
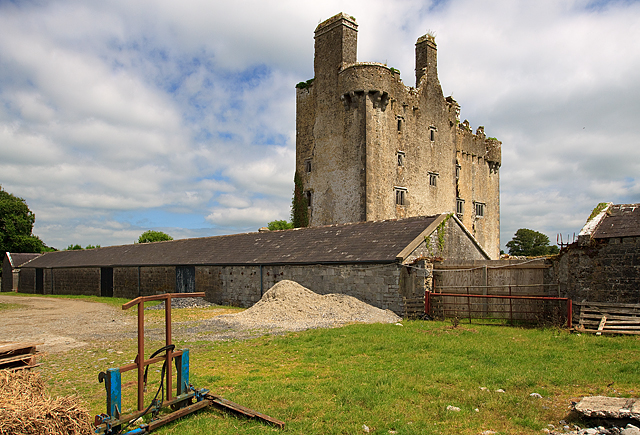 KIllaleigh CastleBawn · 73 yd
 Enclosure in SopwellEnclosure · 319 yd
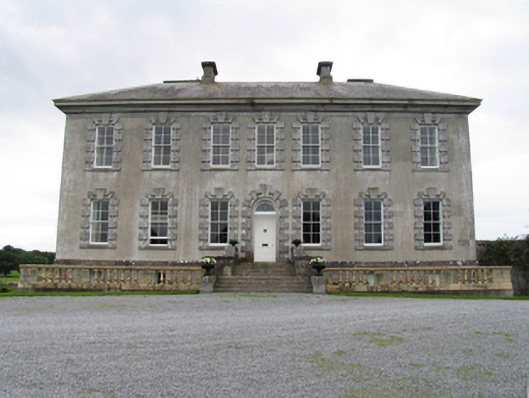 Sopwell Hallcountry house · 352 yd
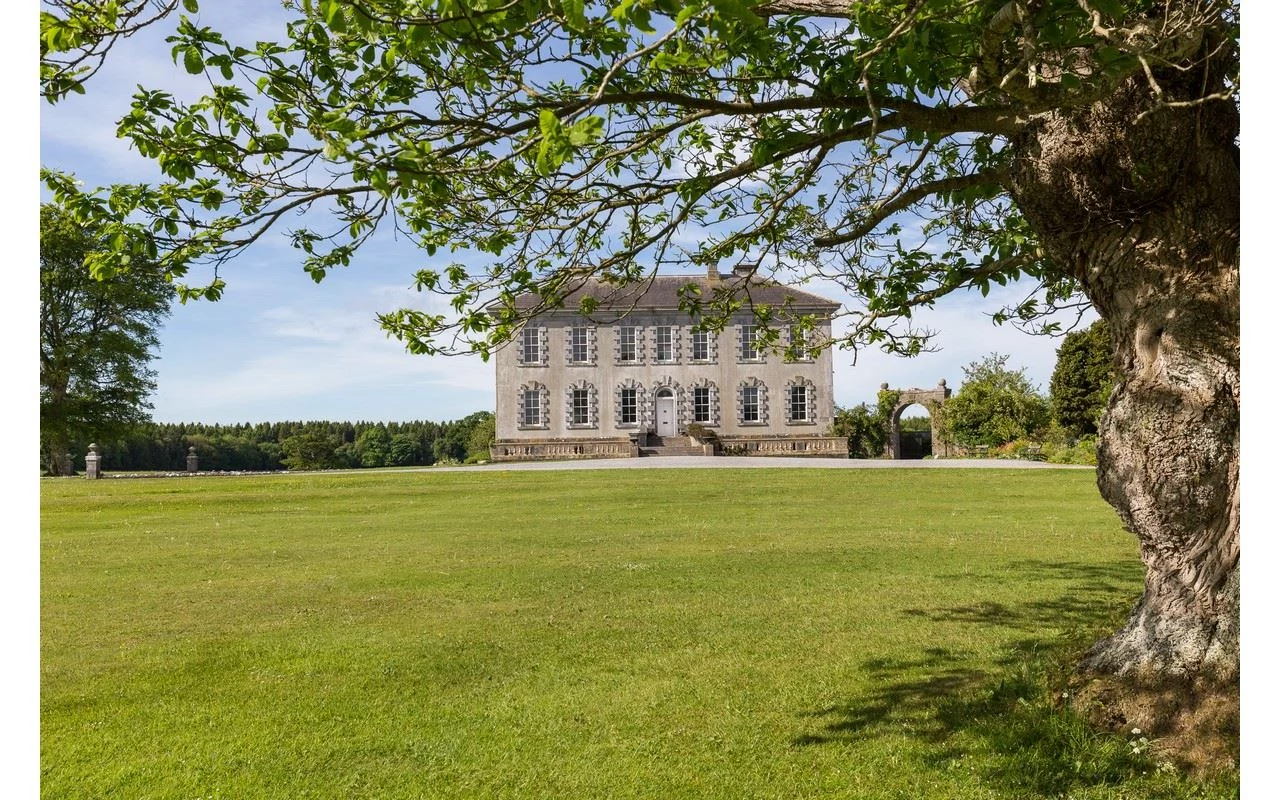 CastleCastle, ringwork · 640 yd
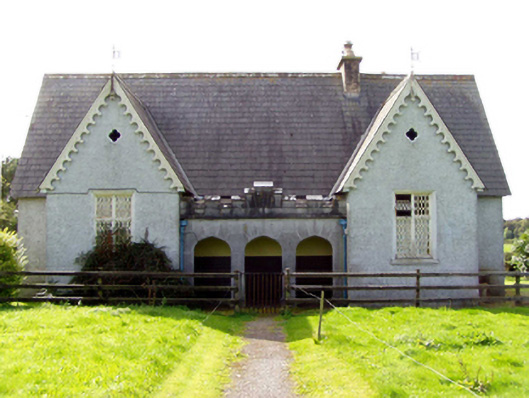 Sopwell National Schoolschool · 1120 yd
 Enclosure in DruminureEnclosure · 1145 yd
 Knockanacree WoodForest · 2.8 mi
 MacDonagh HouseMemorial · 3.7 mi
 Thomas MacDonagh Heritage CentreMuseum · 3.7 mi
 Borris WoodWood · 3.9 mi
 James Devaney MemorialMemorial · 7.9 mi
 The IslandEnclosure · 1198 yd
Other information
Photo: National Inventory of Architectural Heritage · Website use allowed for educational or private purposes with source credit