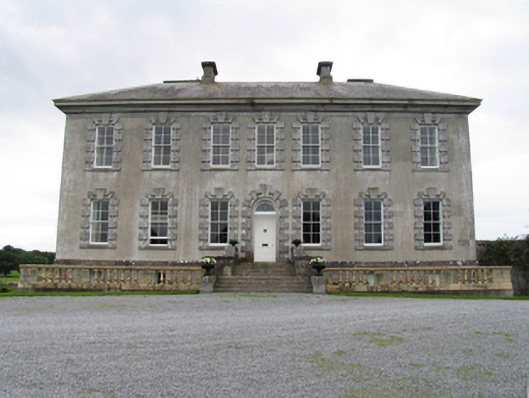
What is recorded here
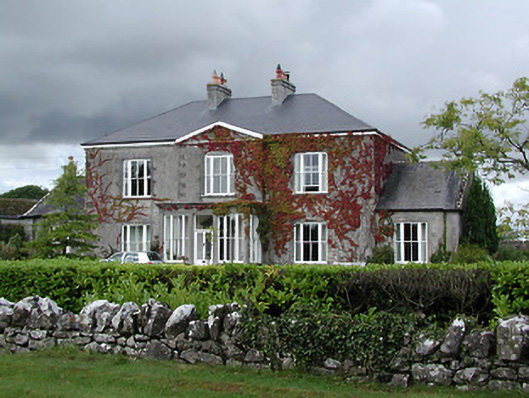
Detached seven-bay two-storey over basement house, built c.1745. Hipped slate roof with rendered chimneystacks. Ruled-and-lined render to walls, with cut-stone cornice and eaves platband. Cut-stone block architraves to all windows on ground and first floors of front and east side elevations. Timber sliding sash windows, four-over-four pane to upper floors, two-over-two pane to basement at rear. Segmental-headed windows to basement of front elevation. Timber panelled front door having round-headed block architrave with plain fanlight. Cut-stone doorcase with pilasters to double-leaf panelled door in south elevation. Flight of limestone steps up to main entrance and balustrade to basement level added in 1860s.
Sopwell Hall was built in the mid-eighteenth century by Colonel Francis Sadleir and the house has been attributed to Francis Bindon who had connections with the owner. The roof and part of the interior of Sopwell Hall were remodelled in 1866-68 and extensive outbuildings added. Constructed of fine quality materials, with crisp cut limestone details of particular note, the building is well maintained and in good condition after many years of restoration work carried out by the present owners. Located on extensive landscaped grounds which incorporate a seventeenth-century fortified house, two gate lodges, cut-stone outbuildings and a walled garden.
This does not grant access. Most recorded buildings are privately owned; view them only from public ground unless the owner allows entry.
Places near here
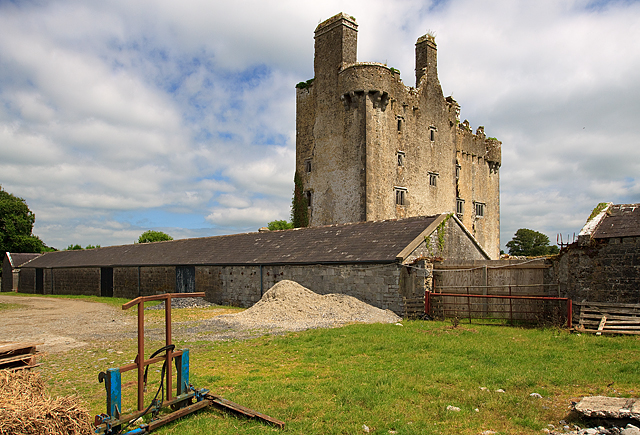 KIllaleigh CastleBawn · 405 yd
 Enclosure in SopwellEnclosure · 551 yd
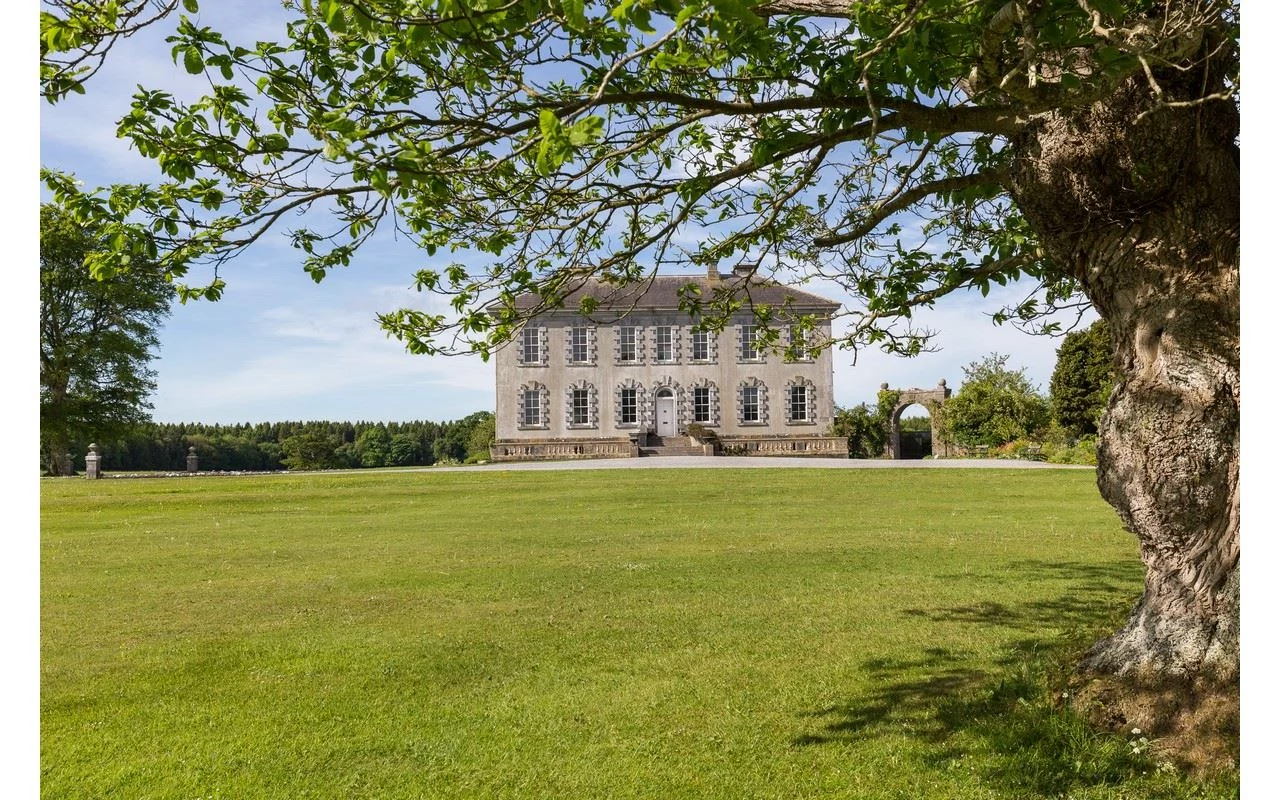 CastleCastle, ringwork · 974 yd
 The IslandEnclosure · 1014 yd
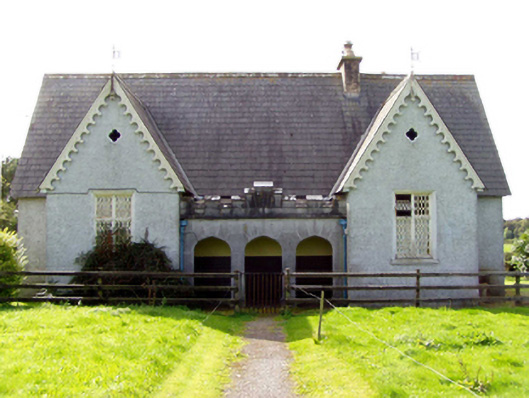 Sopwell National Schoolschool · 1072 yd
 Ballingarry Househouse · 1.7 mi
 Knockanacree WoodForest · 2.6 mi
 MacDonagh HouseMemorial · 3.5 mi
 Thomas MacDonagh Heritage CentreMuseum · 3.5 mi
 Borris WoodWood · 4.0 mi
 James Devaney MemorialMemorial · 7.8 mi
 Enclosure in DruminureEnclosure · 1350 yd
Other information
Photo: National Inventory of Architectural Heritage · Website use allowed for educational or private purposes with source credit