
What is recorded here
Terraced two-bay two-storey foundry worker's house, built 1947, with single-bay single-storey gabled projecting porch over river to right ground floor, and canted bay window to left ground floor. Refenestrated, c.1975. Now in private residential use. One of a group of thirteen. Pitched (shared) fibre-cement slate roof (gabled to porch) with clay ridge tiles, red brick English Garden Wall bond chimney stack on axis with ridge having stepped capping incorporating saw tooth-profiled course supporting terracotta pots, terracotta coping to gable having finial to apex, and cast-iron rainwater goods on rendered or timber eaves. Roughcast walls on random rubble stone base with rendered stringcourses to each floor, and coursed random rubble stone walls to porch having red brick quoins to corners. Square-headed window openings (including to canted bay window on reinforced concrete beams; canted bay windows to porch in form of oriel windows on moulded corbel jetties) with concrete sills forming part of sill courses (on 'timber frame' riser to bay window), red brick block-and-start surrounds to porch, and replacement timber casement windows, c.1975. Pointed segmental-headed door opening with step, red brick block-and-start surround, and glazed timber panelled door having overlight. Street fronted with random rubble stone boundary or retaining wall to river having rubble stone coping [VO/SS].
A picturesque house of small to modest size built as one of a group of nine identical units (with 15507009 - 11, 13 - 17) forming part of a development of thirteen houses (with 15507018 - 21) representing an important element of the mid twentieth-century domestic built legacy of Wexford Town having been established for middle management based at the nearby Pierce Ironworks Foundry complex (or Mill Road Iron Works or Folly Mills Iron Works and Agricultural Machinery and Implement Factory) (see 15505068 - 69). Occupying a position on a bank of the Bishop's Water River, the house is distinguished by attributes including the canted bay windows, the lively construction featuring rubble stone with red brick accents with particular emphasis on the Arts-and-Crafts-like porch producing a causeway over the channelled stream, and so on, all identifying a pleasing design aesthetic. Having been reasonably well maintained with some replacement fittings alluding to the original predecessors, the house continues to make a beneficial impact on the character or integrity of the collective ensemble in Distillery Road.
This does not grant access. Most recorded buildings are privately owned; view them only from public ground unless the owner allows entry.
Places near here
 gates/railings/wallsgates/railings/walls · 37 yd
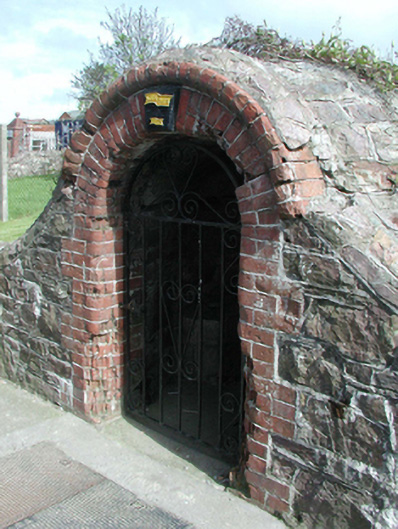 unknownunknown · 55 yd
 WindmillWindmill · 294 yd
 St, Nicholas WellHoly well · 448 yd
 Lock Out GateMemorial · 713 yd
 Michael CollinsMemorial · 764 yd
 Sack of Wexfordsiege · 771 yd
 Siege of Wexfordsiege · 774 yd
 Three Sisters River CruisesHeritage attraction · 1214 yd
 Site of CastleCastle, unclassified · 1.6 mi
 Castle (in ruinis)Castle, tower house · 1.7 mi
 Dawn RedwoodDawn Redwood · 2.0 mi
Other information
Photo: National Inventory of Architectural Heritage · Website use allowed for educational or private purposes with source credit