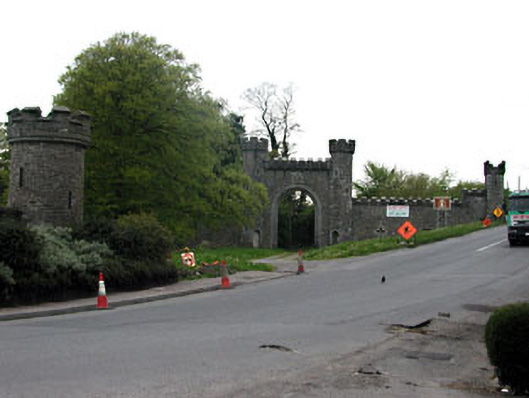
What is recorded here
Rubble stone castellated entrance gate, built c.1795, comprising of arched opening, flanked by hexagonal profile towers, set in screen walls terminated by circular profile tower to the south-west and square-profile tower to the north-east. Ashlar limestone dressings to arched-opening and to the blind window openings. Coat of arms over gate.
This entrance gate was designed by Francis Johnston at the end of the eighteenth century when he was completing designs for Slane Castle. This gate forms part of an interesting group with the castle and other demesne related structures. The gate is of apparent architectural design and detail. The hexagonal, square and round profile towers are interesting variations to the group. The rubble stone walls are enlivened by the ashlar limestone dressings to the openings.
This does not grant access. Most recorded buildings are privately owned; view them only from public ground unless the owner allows entry.
Places near here
 RiverviewMemorial · 74 yd
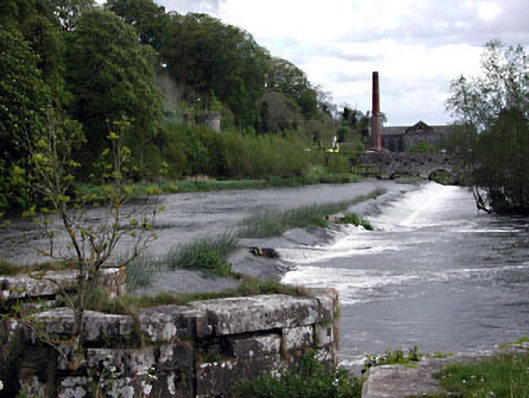 weirweir · 75 yd
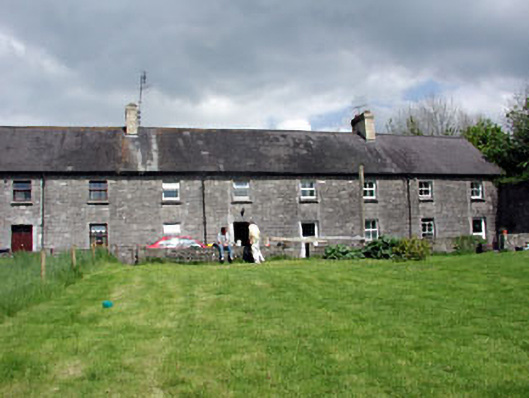 worker's houseworker's house · 80 yd
 Pat's Art StudioGallery · 427 yd
 Cross in SlaneCross · 501 yd
 Dean's WoodWood · 554 yd
 Fennor CastleCastle · 627 yd
 CrossCross, High cross (present location) · 650 yd
 Drive WoodWood · 653 yd
 MoatCastle, motte · 1493 yd
 KnowthArchaeological place · 2.1 mi
 Brú na Bóinne Visitors CentreVisitor information · 3.8 mi
Other information
Photo: National Inventory of Architectural Heritage · Website use allowed for educational or private purposes with source credit