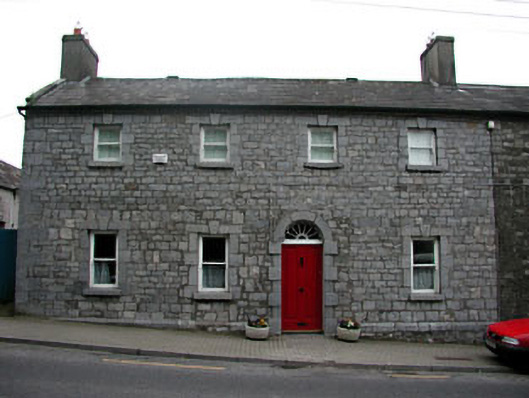
What is recorded here
Semi-detached four-bay two-storey house, built c.1760, with a two-storey return to rear. Exposed stone wall to front elevation, and roughcast rendered walls to north gable end and rear elevation. Pitched slate roof with two rendered chimneys and cast-iron rainwater goods. Tooled limestone round-headed block-and-start door surround with a timber cornice, a neo-Classical style fanlight and a limestone threshold. Limestone block-and-start surrounds and limestone sills to window openings.
This house was built as a pair with the house to the south. These houses were built in the mid to late eighteenth-century as part of the planned estate town of Slane. They were constructed using local limestone and have some fine door and window surrounds. The building retains many interesting features and materials, such as the timber sash windows, and the cast-iron fanlight.
This does not grant access. Most recorded buildings are privately owned; view them only from public ground unless the owner allows entry.
Places near here
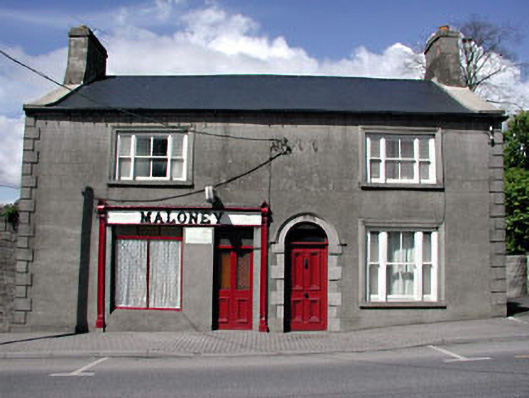 Maloneyhouse · 38 yd
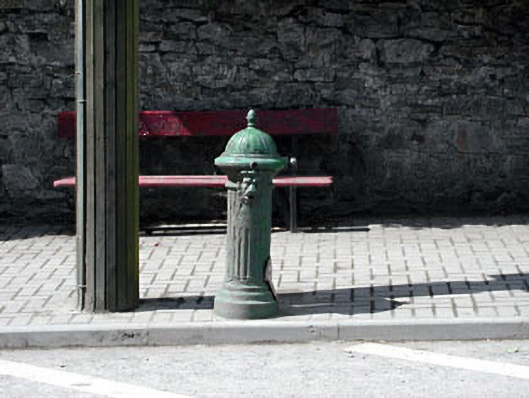 water pumpwater pump · 86 yd
 CrossCross, High cross (present location) · 106 yd
 Pat's Art StudioGallery · 147 yd
 Cross in SlaneCross · 369 yd
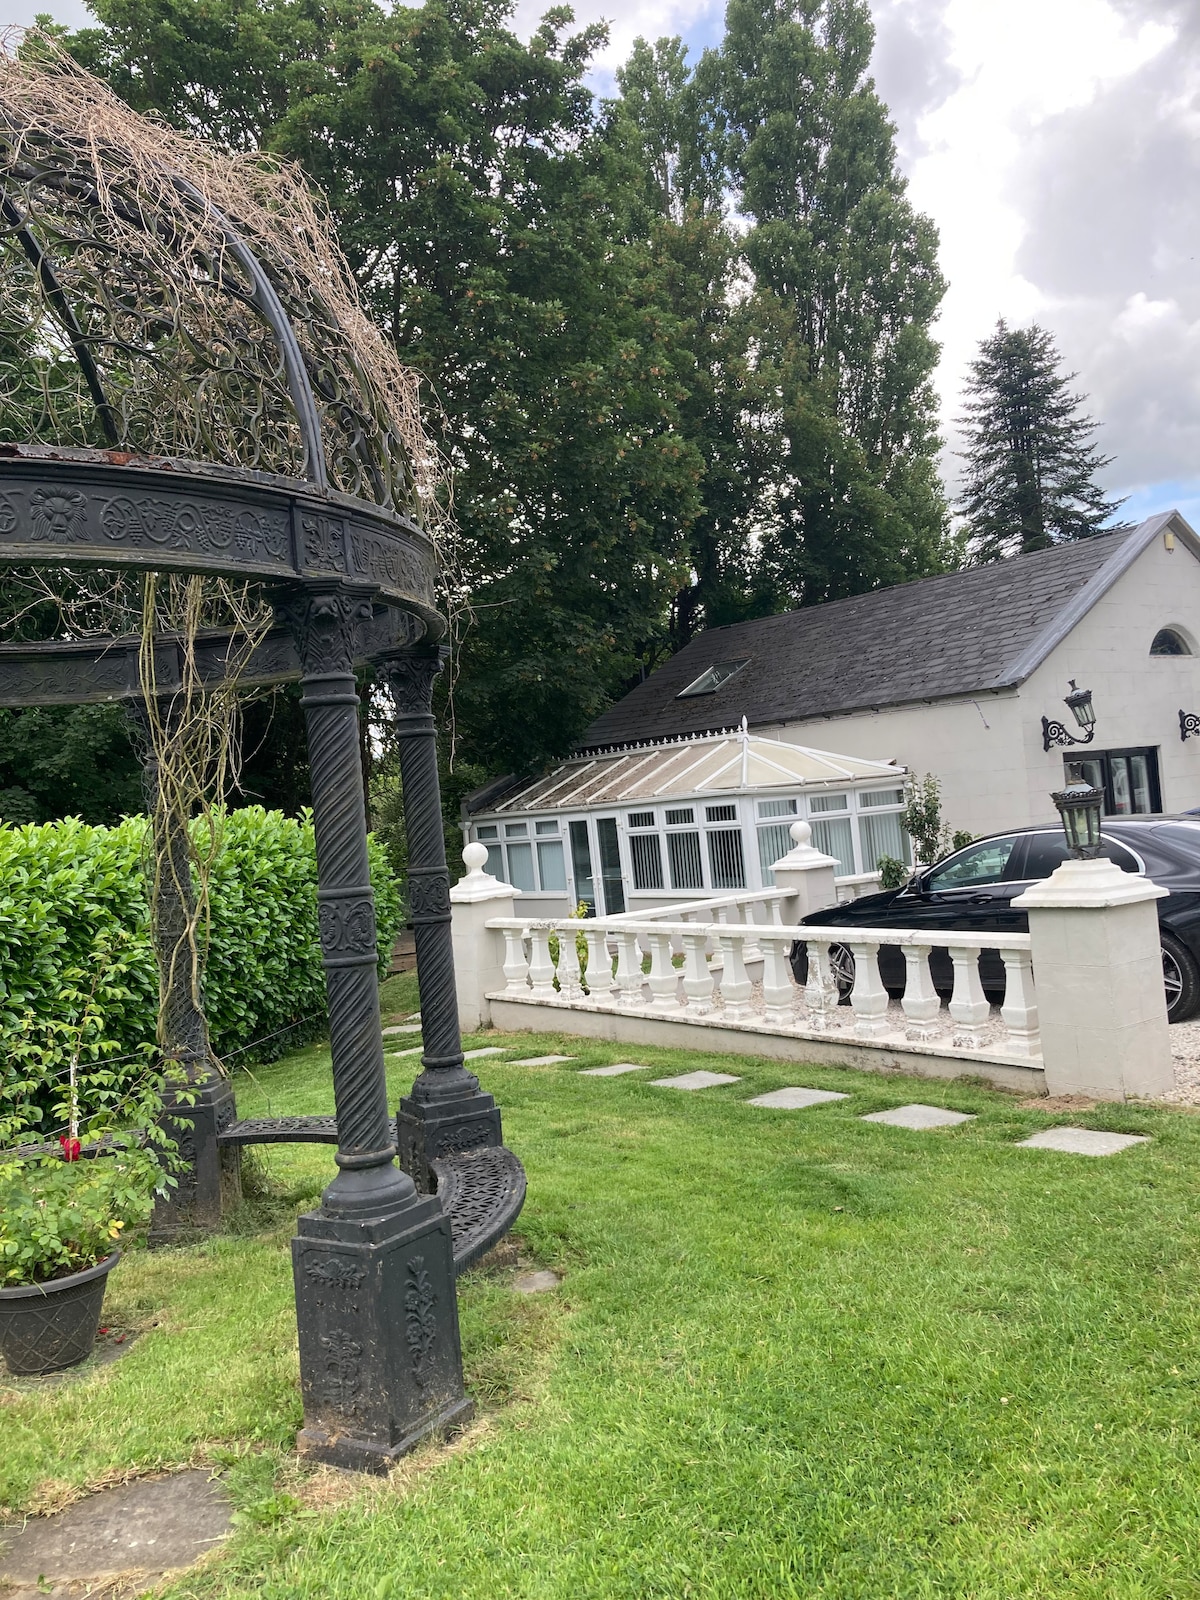 RiverviewMemorial · 506 yd
 Drive WoodWood · 539 yd
 Mountcharles ClumpWood · 577 yd
 MoatCastle, motte · 925 yd
 Fennor CastleCastle · 1197 yd
 KnowthArchaeological place · 2.2 mi
 Brú na Bóinne Visitors CentreVisitor information · 4.0 mi
Other information
Photo: National Inventory of Architectural Heritage · Website use allowed for educational or private purposes with source credit