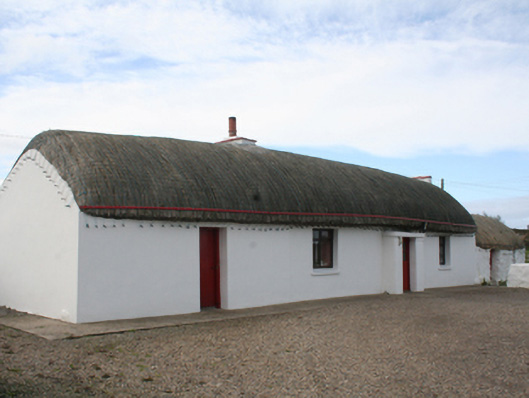
What is recorded here
Detached three-bay single-storey vernacular house, built c. 1820, single-bay extension to south gable, modern bathroom extension to rear, attached two-bay outbuilding to north gable. Round pitched rye thatched roof with latticed restraining ropes and timber pegs, flat-roof to rear extension, chimneystacks with clay pots to gables of original three-bay. Limewashed render to front and south gable, lime-wash rubble stone walls to rear and attached outbuilding. Square-headed window openings over painted sills, replacement timber-framed windows. Square-headed door opening, replacement timber door. Set within own grounds.
A good example of this vernacular type in fine condition, recently renovated. It represents an important survival preserving a traditional local craft and a building type once much more common in the Irish countryside. Retains much that is of interest including rope and peg thatch which was a feature of Irish thatched houses in exposed locations particularly in the north-west of the country. Contributes character to its rugged and isolated surroundings. The house is marked on the Ordnance Survey first edition six-inch map of c. 1837 where it formed part of a larger settlement which is now gone.
This does not grant access. Most recorded buildings are privately owned; view them only from public ground unless the owner allows entry.
Places near here
 outbuildingoutbuilding · 245 yd
 Gap of Mamore ViewpointViewpoint · 1290 yd
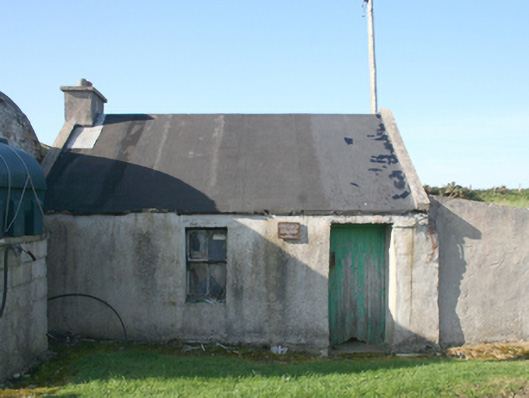 forge/smithyforge/smithy · 1.1 mi
 Mamore HillMountain / peak · 1.2 mi
 Mamore GapViewpoint · 1.4 mi
 Saint Éigneach's WellHoly well · 1.4 mi
 Gap of MarmoreHeritage attraction · 1.5 mi
 Raghtin MoreMountain / peak · 1.5 mi
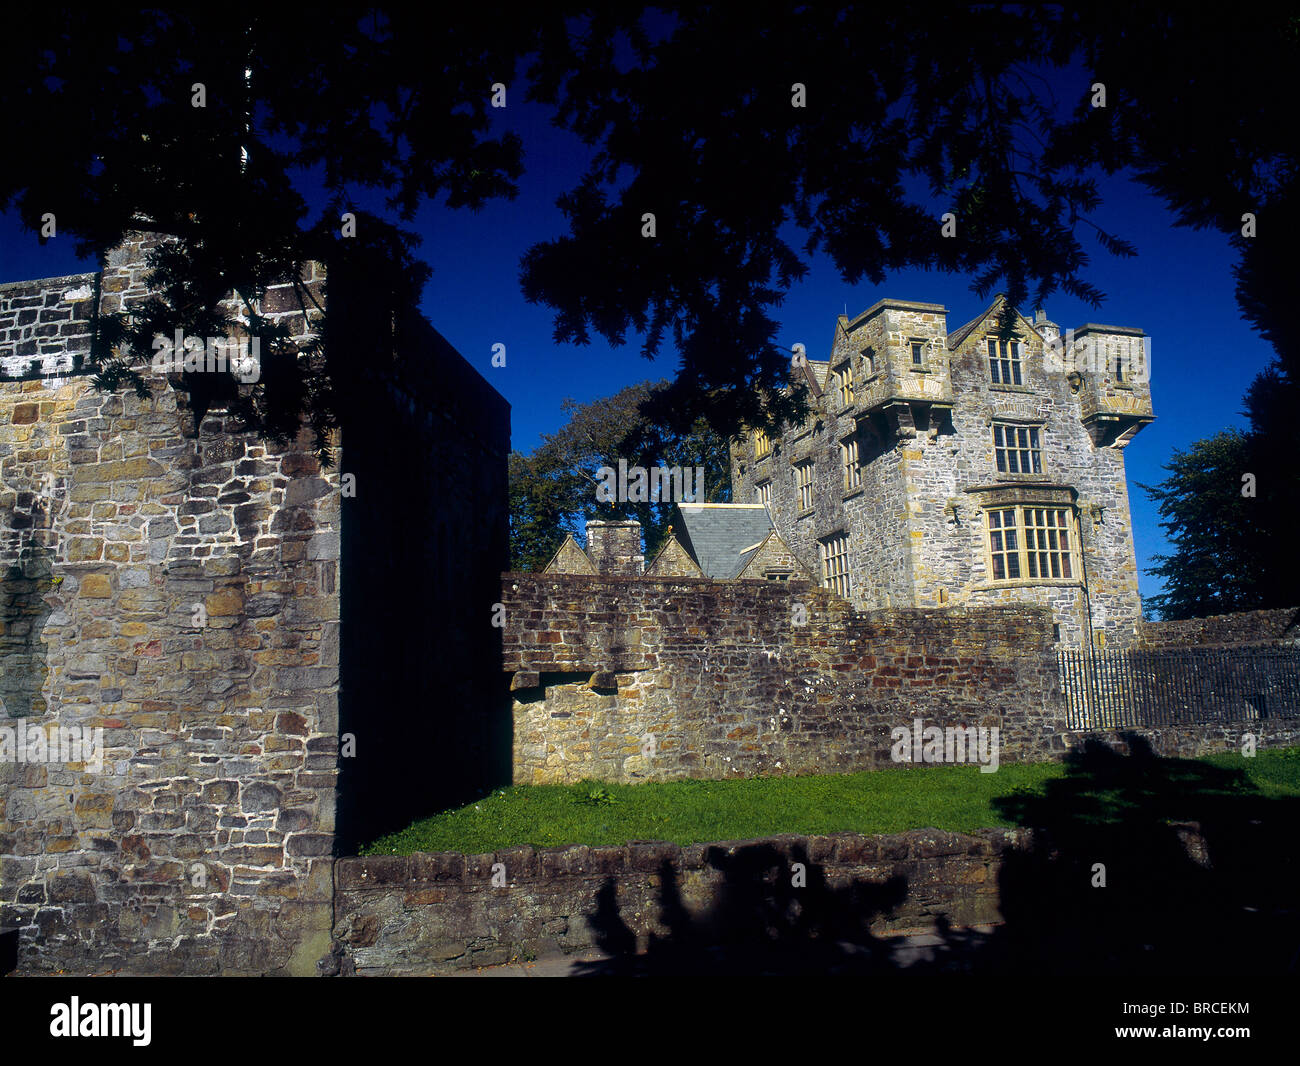 Dunaff Banked Fairy FortFairy fort / earthen ringfort · 1.6 mi
 Glenevin WaterfallWaterfall · 2.5 mi
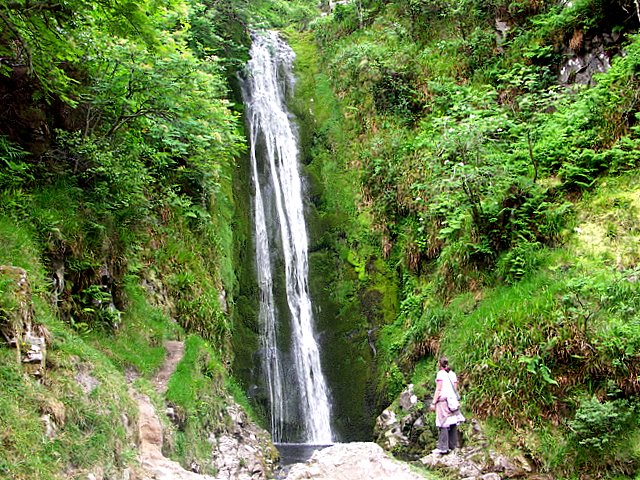 Glenevin Waterfall, Clonmanywaterfall · 2.5 mi
 Glenevin Waterfall WalkOfficial walking route · 2.9 mi
Other information
Photo: National Inventory of Architectural Heritage · Website use allowed for educational or private purposes with source credit