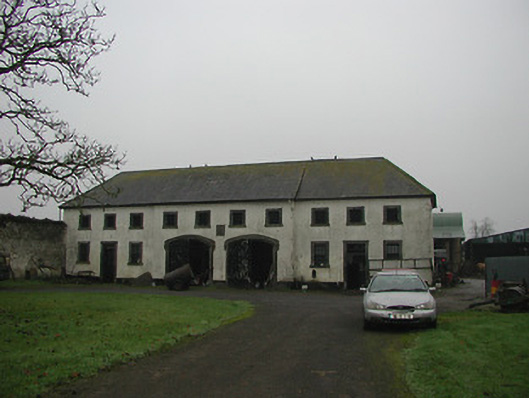
What is recorded here
Detached ten-bay two-storey stable building, dated 1880, possibly incorporating fabric of earlier range, pre-1840, on site with four-bay two-storey lean-to breakfront having pair of segmental-headed carriageways to ground floor. Hipped slate roof (lean-to to breakfront) with clay ridge tiles, and cast-iron rainwater goods on rendered eaves. Painted roughcast walls with carved cut-limestone heraldic date stone/plaque to first floor. Square-headed window openings with cut-limestone sills, cut-limestone surrounds, and six-over-six timber sash windows to ground floor having louvered timber panel fittings to first floor. Square-headed door openings with cut-limestone surrounds incorporating hood mouldings, and tongue-and-groove timber panelled doors having overlights. Pair of segmental-headed carriageways to ground floor with cut-limestone shouldered surrounds incorporating hood mouldings, and tongue-and-groove timber panelled double doors. Set back from road in grounds shared with Sheastown House.
An elegantly-appointed middle-size agricultural range contributing positively to the group and setting values of the Sheastown House estate. Refined accents displaying high quality craftsmanship in locally sourced County Kilkenny limestone enhance the architectural design value of the composition while the retention of the essential attributes together with most of the historic fabric maintains the integrity of the building in the landscape.
This does not grant access. Most recorded buildings are privately owned; view them only from public ground unless the owner allows entry.
Places near here
 Sheastown Househouse · 72 yd
 Enclosure in Dunbell BigEnclosure · 365 yd
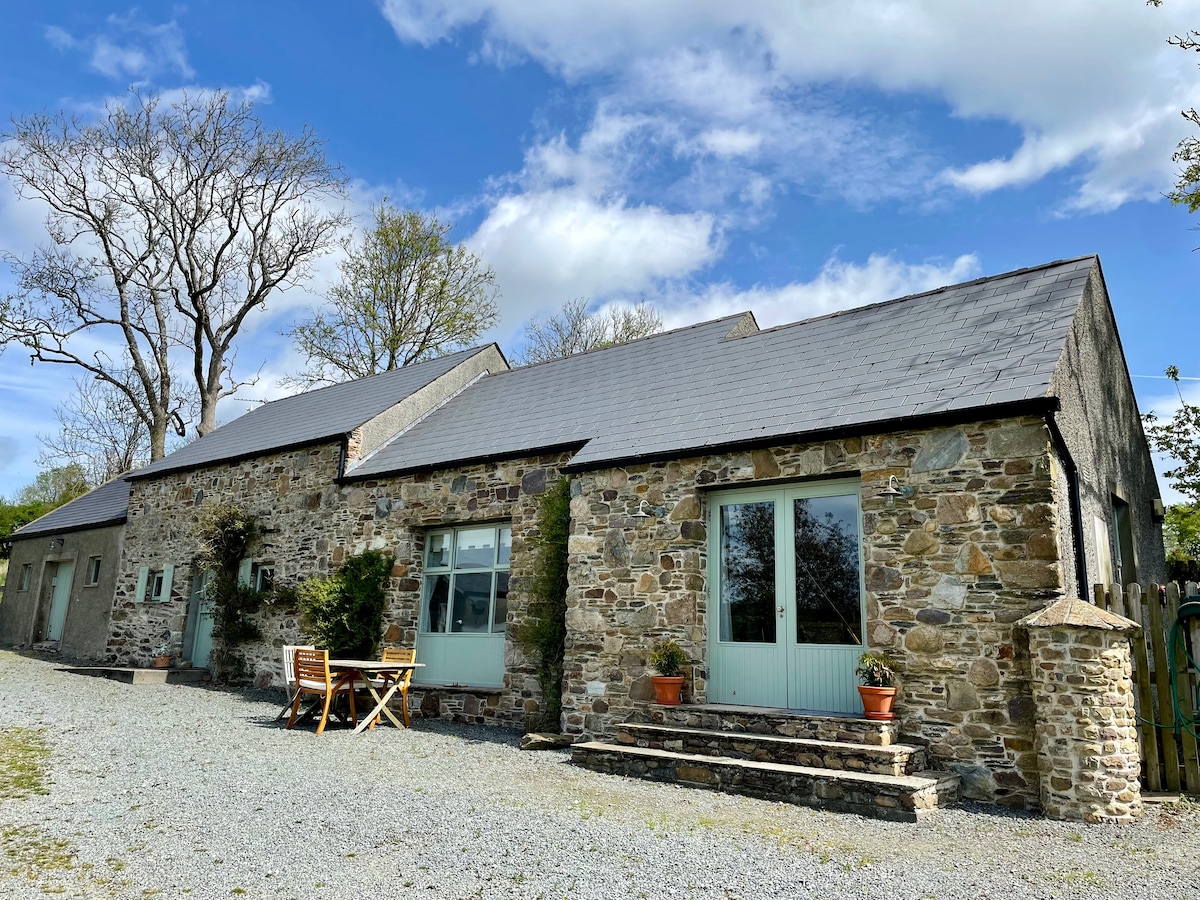 CastleCastle, unclassified · 525 yd
 Church (in Ruins)Church · 821 yd
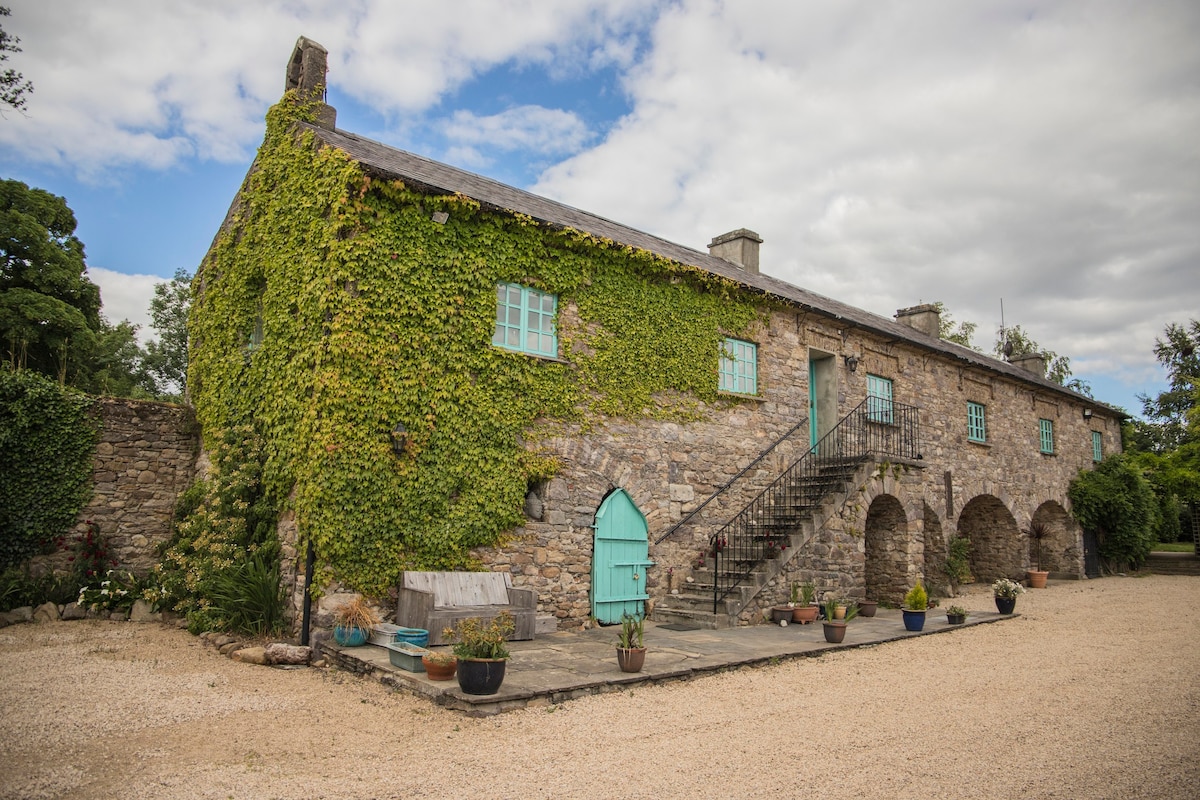 Enclosure in SheastownEnclosure · 959 yd
 Dunbell Big RingfortWood · 1028 yd
 Kilkenny AirsoftHeritage attraction · 1456 yd
 O'Gorman's Lane LoopWalking route · 1.3 mi
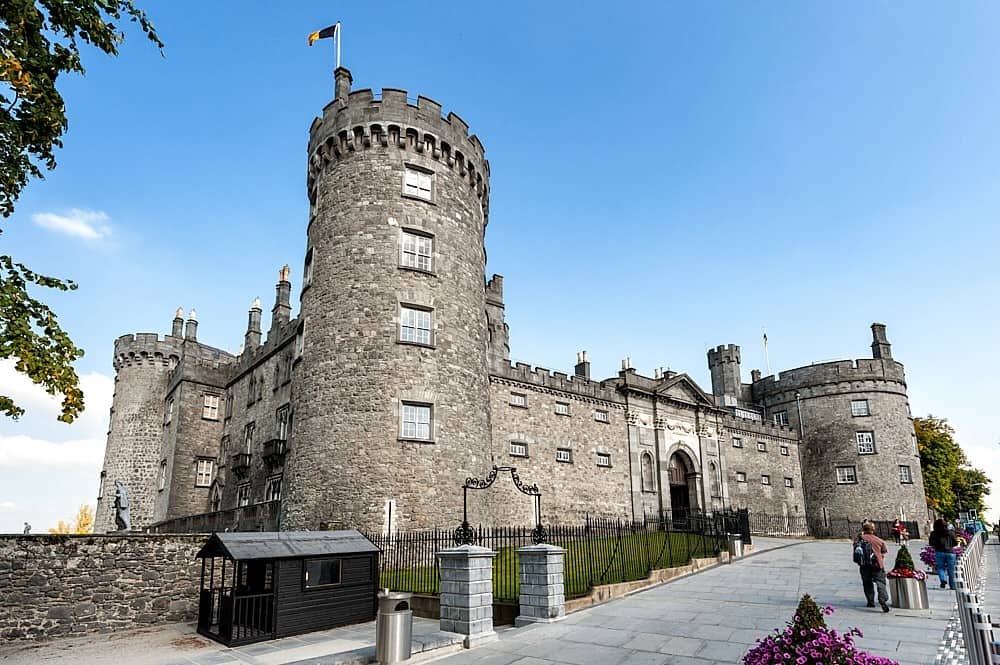 Castle (in ruins)Castle, unclassified · 1.4 mi
 Time CapsuleMemorial · 1.5 mi
 Bishopslough Hunt CovertForest · 2.6 mi
 Danesfort CrossMemorial · 3.0 mi
Other information
Photo: National Inventory of Architectural Heritage · Website use allowed for educational or private purposes with source credit