
What is recorded here
Detached three-bay two-storey country house, built c. 1820, having three-bay two-storey hipped-roofed block to rear (north) and two-bay two-storey extension with gablets to west elevation to rear, west end, with further multiple-bay two-storey hipped-roofed extension to north. Recent canted-plan conservatory to east elevation. Hipped slate roofs with rendered chimneystacks, overhanging bracketed eaves with carved timber brackets with decorative motifs and cast-iron rainwater goods. Metal water tank to rear block. Glazed roof to conservatory with cast-iron ridge crestings and finial. Hipped slate roof to rear extension with cast-iron ridge crestings and decorative timber bargeboards to gablets. Rendered walls. Fixed timber glazing to conservatory with rendered plinth wall. Square-headed openings with two-over-two pane timber sliding sash windows. Square-headed openings to north extension with timber casement windows, six-over-three and three-over-six-pane timber sliding sash windows and replacement windows. Round-headed opening to north extension with timber window. Former elliptical-arched carriage arch with cut stone voussoirs, now partially infilled and with square-headed opening with replacement window. Square-headed door opening with recessed timber panelled door, sidelights and overlight and timber doorcase comprising pilasters, architrave, frieze and cornice. Dressed limestone threshold and steps. Detached four-bay single-storey block to east with pitched artificial slate roof with gabled dormer window and rooflights, rendered walls and square-headed openings with fixed pane timber glazed doors and windows. Segmental-arched opening to north elevation with replacement door.
The regular and symmetrical proportions are enhanced by retention of timber sash window and central doorcase, which adds artistic interest, as well as the central chimneystacks, which are characteristic of its era. The balanced entrance front elevation masks a more substantial size and complex plan with various additions to the rear. It forms a group with the outbuildings to site.
This does not grant access. Most recorded buildings are privately owned; view them only from public ground unless the owner allows entry.
Places near here
 Kimoithgate lodge · 212 yd
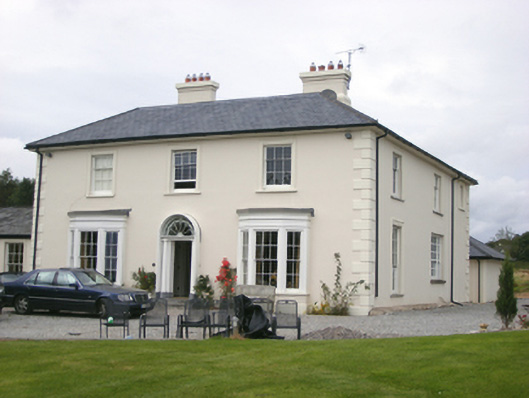 Shanagarry Housecountry house · 611 yd
 Fulacht fia in RooskaghFulacht fia · 1095 yd
 Enclosure in Ballybane (imokilly By.)Enclosure · 1318 yd
 Garryvoe BeachBeach / strand · 1.4 mi
 Garryvoe Castle (in Ruins)Castle, tower house · 1.5 mi
 CastleCastle, tower house · 1.9 mi
 Mary StandfordMemorial · 2.5 mi
 P.N.L.B. Mary StandfordWreck · 2.6 mi
 Ballycotton Island (Small)Islet · 2.8 mi
 Ballycotton IslandIslet · 3.1 mi
 Mitchell's WoodWood · 3.3 mi
Other information
Photo: National Inventory of Architectural Heritage · Website use allowed for educational or private purposes with source credit