
What is recorded here
Detached three-bay single-storey former gate lodge, built c. 1820, with lean-to outbuilding attached to rear. Now in use as house. Pyramidal slate roof with rendered chimneystack and overhanging eaves. Rendered walls with render plinth course. Square-headed openings with bipartite one-over-one pane timber sliding sash windows and render label mouldings. Square-headed opening to rear with two-over-two pane timber sliding sash window. Square-headed door opening with timber panelled door and cut limestone step. Painted rubble stone walls to outbuilding with square-headed opening. Square-profile rendered piers to entrance with rendered plinths, square-headed incised panels and render caps. Wrought-iron sweep railings and, cast-iron piers and wrought-iron double-leaf gates.
Modest size, square-plan and pyramidal roof with central chimneystack are characteristic features of gate lodges of time in Ireland. Render label mouldings are also typical features and enhance the façade and further articulate the form. It retains notable features such as bipartite timber sash windows and timber panelled door. Entrance piers together with wrought-iron railings and gates, add interest and anticipation to the road.
This does not grant access. Most recorded buildings are privately owned; view them only from public ground unless the owner allows entry.
Places near here
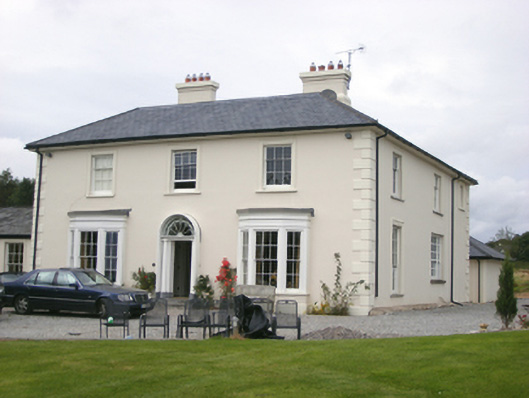 Shanagarry Housecountry house · 526 yd
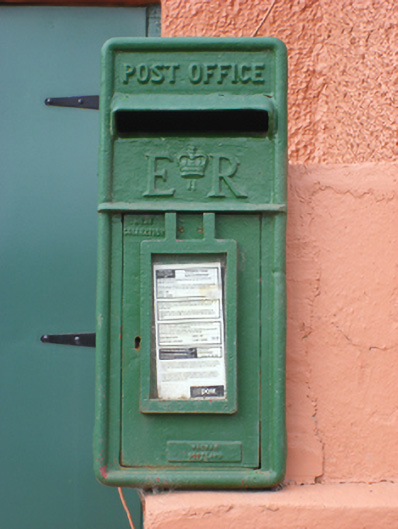 post boxpost box · 678 yd
 Fulacht fia in RooskaghFulacht fia · 1193 yd
 Enclosure in Ballybane (imokilly By.)Enclosure · 1195 yd
 Garryvoe BeachBeach / strand · 1.5 mi
 Garryvoe Castle (in Ruins)Castle, tower house · 1.7 mi
 CastleCastle, tower house · 1.8 mi
 Mary StandfordMemorial · 2.5 mi
 P.N.L.B. Mary StandfordWreck · 2.5 mi
 Ballycotton Island (Small)Islet · 2.8 mi
 Ballycotton IslandIslet · 3.1 mi
 Mitchell's WoodWood · 3.3 mi
Other information
Photo: National Inventory of Architectural Heritage · Website use allowed for educational or private purposes with source credit