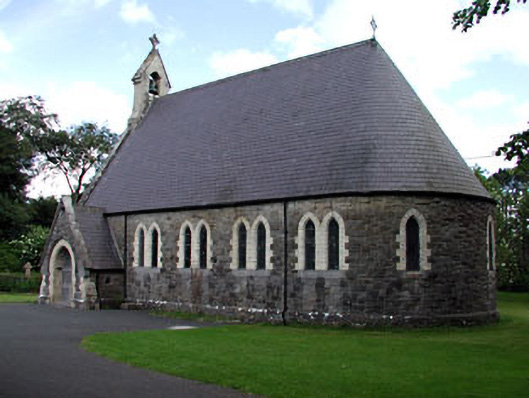
What is recorded here
Detached church, built 1866, comprising of five-bay side elevations to nave, with apse to the east, porch to south and vestry to the north. Pitched slate roof with brick bellcote to west gable. Rock-faced limestone walls with yellow brick quoins, and with a buttress to the centre of the west elevation. Single and paired pointed-arched window openings with brick surrounds, limestone sills and stained glass windows. Pointed arch door opening with brick surround and carved limestone hood moulding. Set within graveyard with remains of medieval church tower. Bounded by rendered rubble limestone walls and gate piers with spear-headed cast-iron railings.
Architectural design is apparent in the form and detailing of this church. The rock-faced façade of the building is enlivened by the yellow brick dressings, while the apse and entrance porch are interesting features. The remains of the earlier church and grave markers add archaeological interest to the site.
This does not grant access. Most recorded buildings are privately owned; view them only from public ground unless the owner allows entry.
Places near here
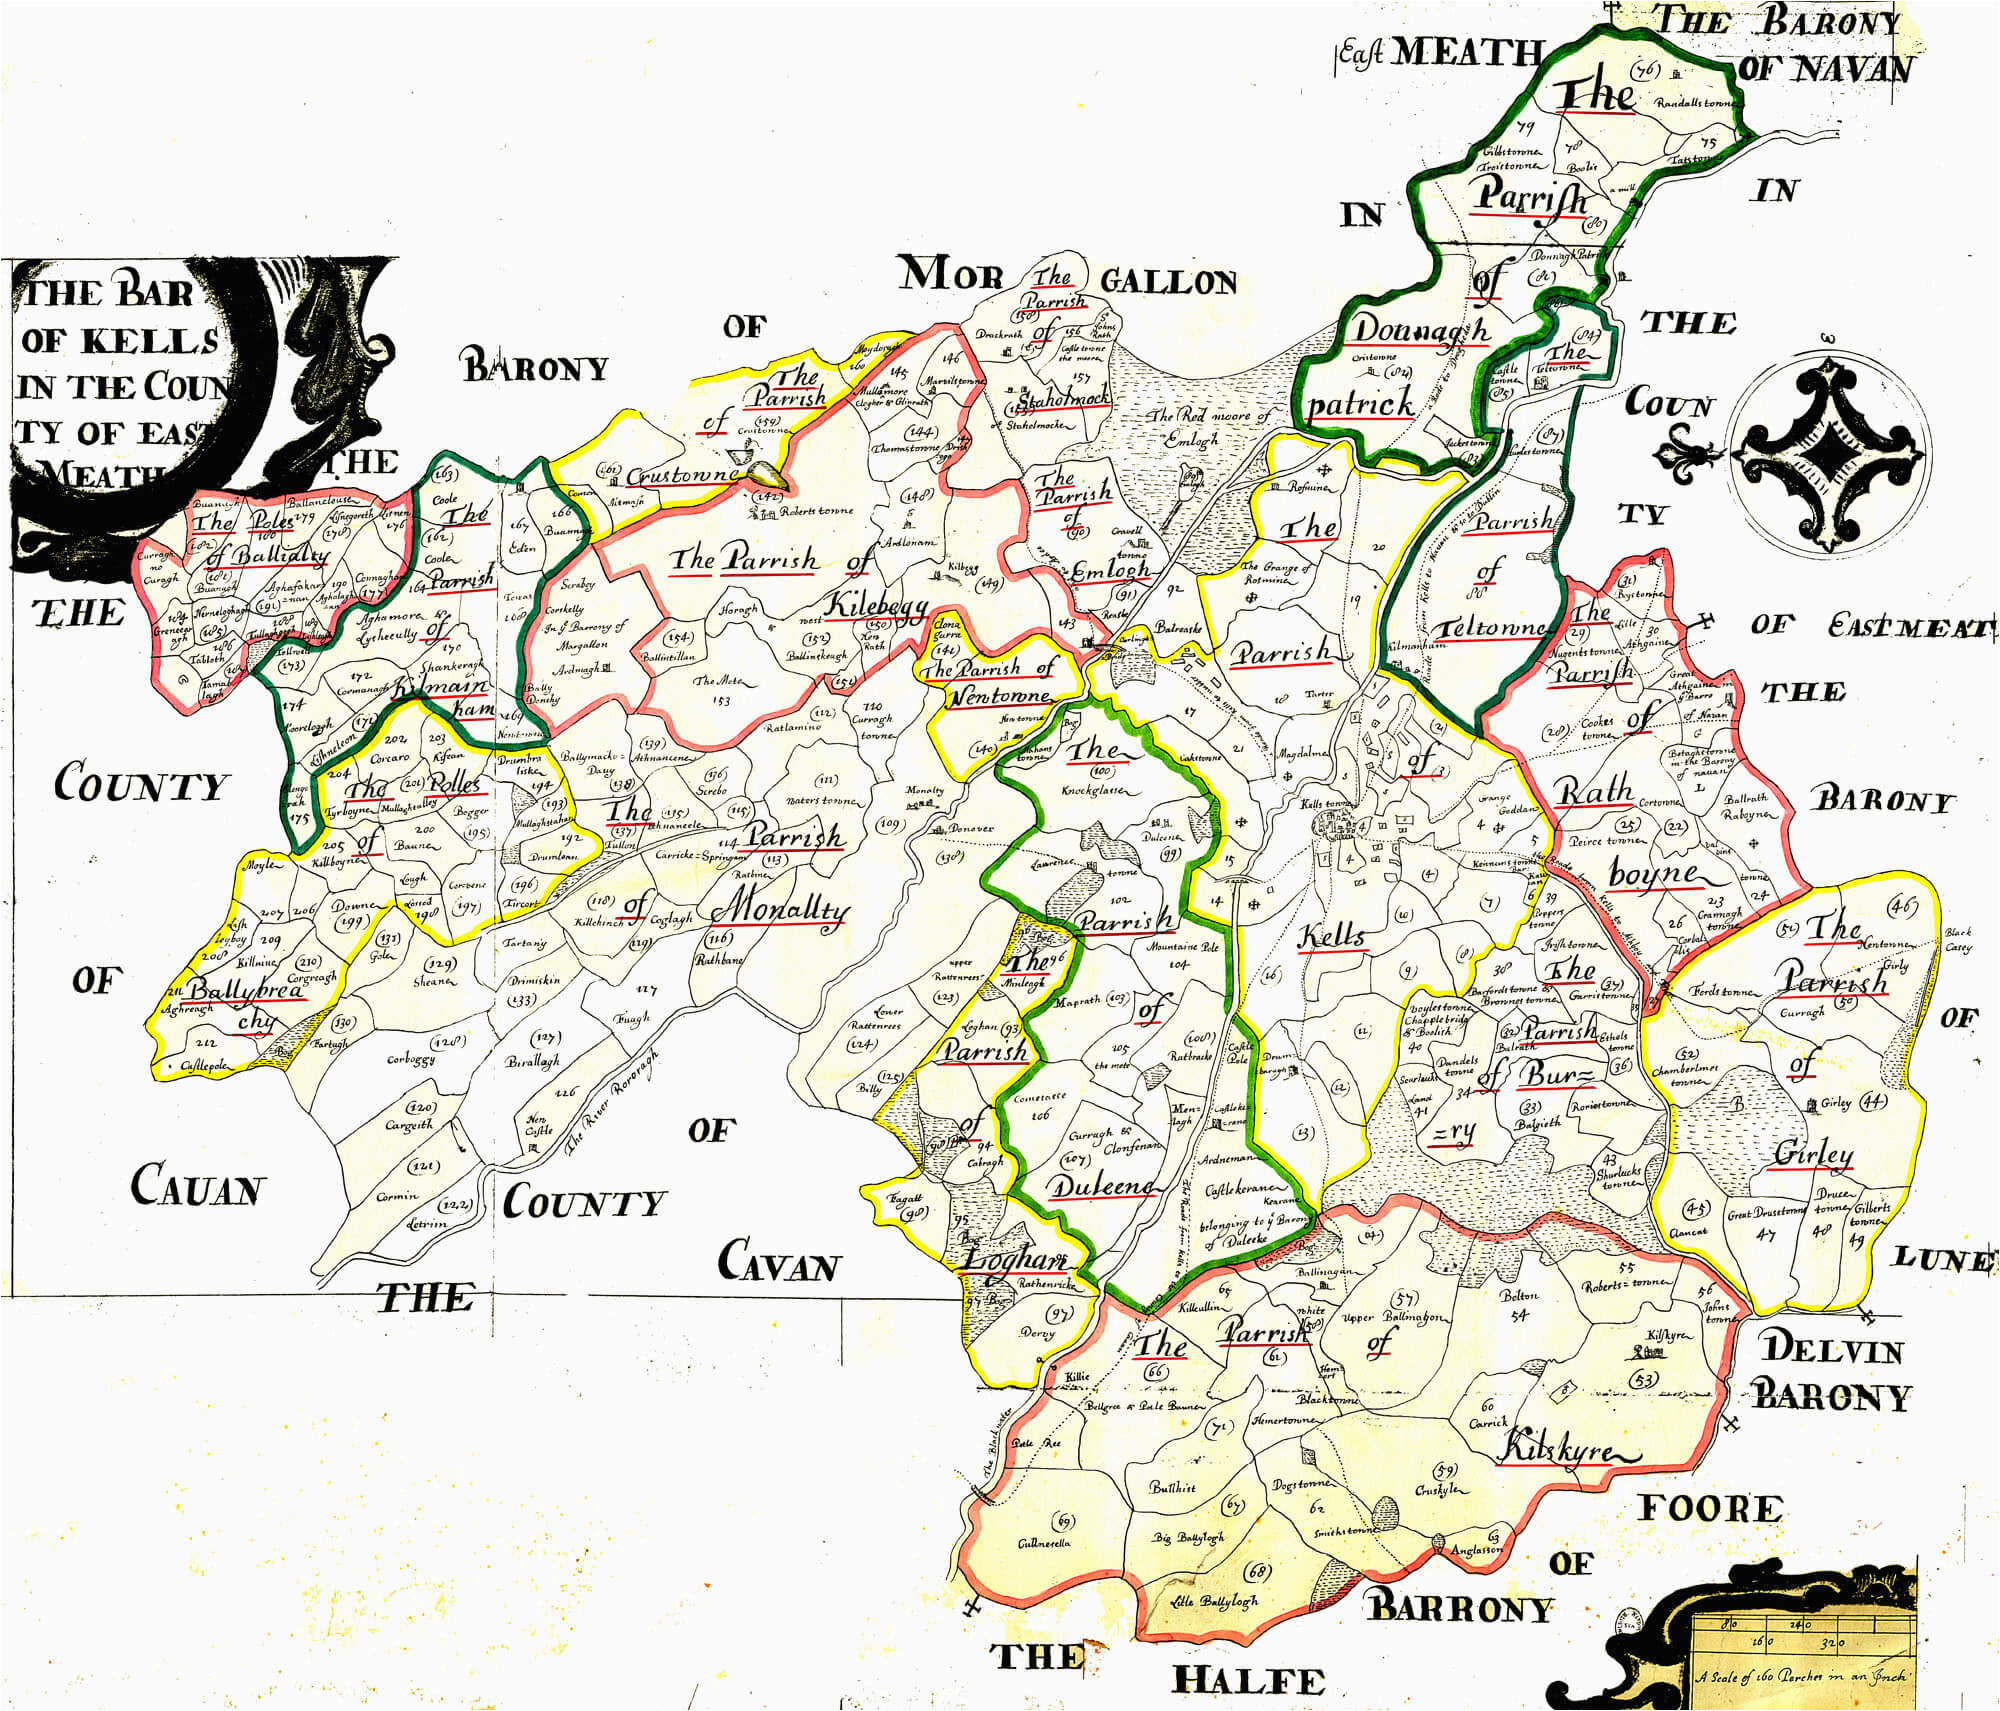 Font in DunboyneFont · 10 yd
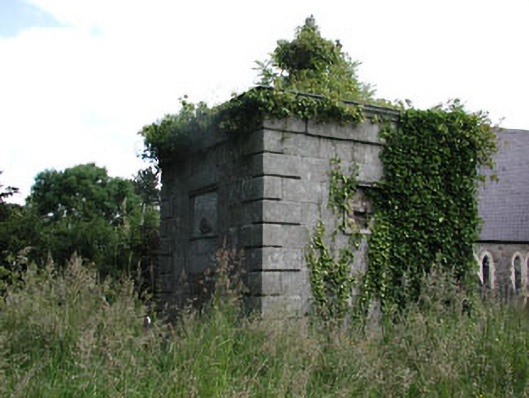 Saint Peter's Church (Dunboyne)mausoleum · 48 yd
 Courthillcountry house · 147 yd
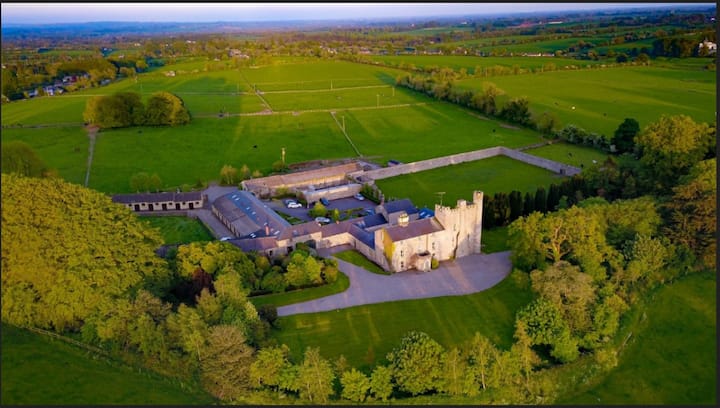 CastleCastle, ringwork · 271 yd
 EnclosureEnclosure, large enclosure · 1019 yd
 Hanwood GardensHeritage attraction · 1.6 mi
 Ash HillMountain / peak · 2.0 mi
 Site of Old CastleCastle, unclassified · 2.6 mi
 Church, GraveyardChurch · 3.3 mi
 TyrrelstownWood · 3.5 mi
 Wesley's WoodsWood · 3.5 mi
 Graveyard in BuzzardstownGraveyard · 3.7 mi
Other information
Photo: National Inventory of Architectural Heritage · Website use allowed for educational or private purposes with source credit