
What is recorded here
Detached three-bay two-storey over basement country house, built c.1835, and remodelled c.1900. Comprising of central pedimented bay, with recessed porch with Doric columns, flanked by recessed arches with inset window. Early twentieth-century Mansard slate roof with pedimented dormer windows. Two-stage tower to the east elevation. Rendered walls with panelled pilasters. Timber casement windows with stone sills. Round-arched door opening with timber panelled door, fanlight and sidelights. Cast-iron balustrade to front. Outbuildings, stable block and walled garden to the north-east.
Courthill House was originally built c.1830, and was rebuilt c.1900, and retains many features form both phases, which creates an unusual and interesting building. The recessed arches, Doric columns, door and doorcase, are features of the first building phase, while the Mansard roof, timber casement windows and cast-iron balustrades are features of the second phase. The setting of the building is enhanced by the outbuildings, stables and former gate lodge.
This does not grant access. Most recorded buildings are privately owned; view them only from public ground unless the owner allows entry.
Places near here
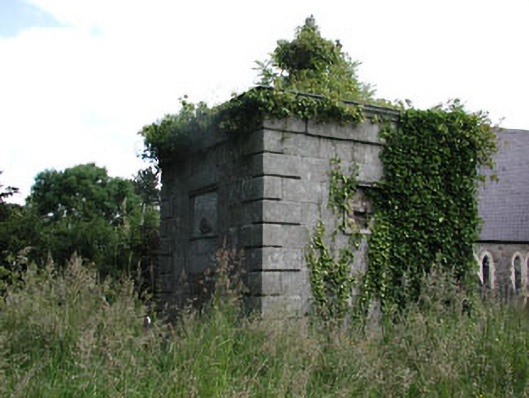 Saint Peter's Church (Dunboyne)mausoleum · 123 yd
 Font in DunboyneFont · 142 yd
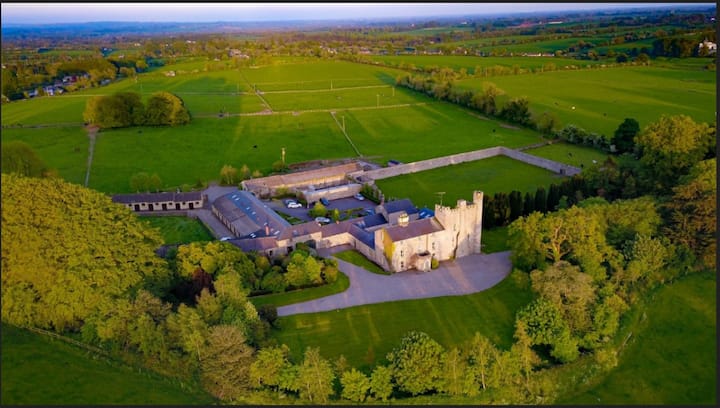 CastleCastle, ringwork · 362 yd
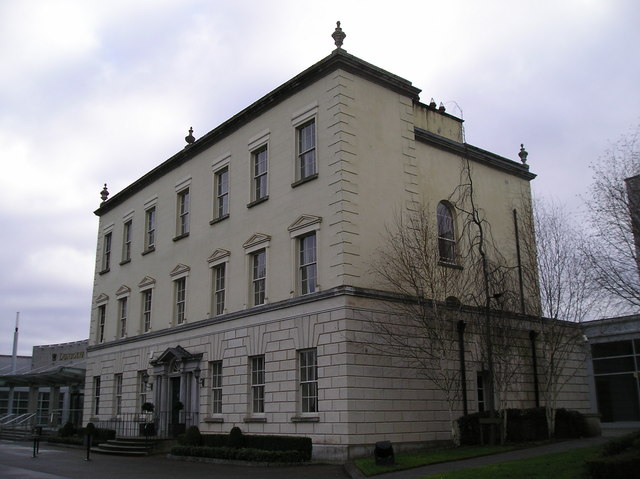 Dunboyne Castlecountry house · 365 yd
 EnclosureEnclosure, large enclosure · 914 yd
 Hanwood GardensHeritage attraction · 1.5 mi
 Ash HillMountain / peak · 2.0 mi
 Site of Old CastleCastle, unclassified · 2.6 mi
 Church, GraveyardChurch · 3.4 mi
 TyrrelstownWood · 3.5 mi
 Wesley's WoodsWood · 3.6 mi
 Graveyard in BuzzardstownGraveyard · 3.8 mi
Other information
Photo: National Inventory of Architectural Heritage · Website use allowed for educational or private purposes with source credit