
What is recorded here
Detached L-plan three-bay two-storey former lighthouse keeper's house, built c. 1910, having gable-fronted porch to front (north) elevation and multiple-bay single- and two-storey extensions to rear (south), including watch tower. Now in use as house. Pitched artificial slate roof with rendered end chimneystacks and render copings to gables. Pitched artificial slate roof to porch. Rendered walls. Square-headed window openings with cut stone sills and six-over-six pane timber sliding sash windows. Square-headed door openings to east and west elevations of porch having timber battened doors.
Lighthouse keeper's house of balanced symmetrical composition and retaining its early fabric and form. Built to house the attendant lighthouse keeper prior to automation of the lighthouse, the survival of structures such as this along the coastline adds significantly to the historical record and maritime heritage.
This does not grant access. Most recorded buildings are privately owned; view them only from public ground unless the owner allows entry.
Places near here
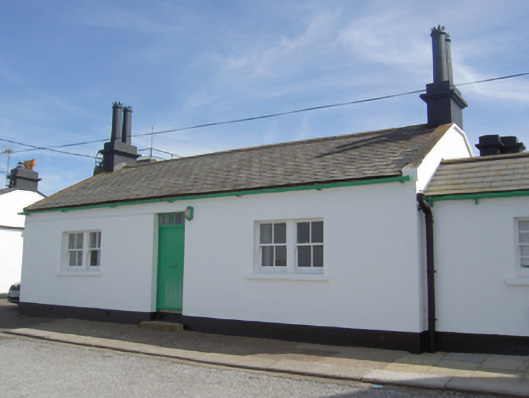 Roche's Point Lighthouse Keeper's Houselighthouse keeper's house · 33 yd
 Roches Point LighthouseLighthouse · 46 yd
 Roches PointHeadland · 77 yd
 Trabolgan Holiday VillageHeritage attraction · 1494 yd
 Church Bay BeachBeach / strand · 1.1 mi
 Carlisle FortFortification · 1.4 mi
 Camden FortFortification · 1.4 mi
 Fennells Bay beachBeach / strand · 1.6 mi
 Grave of Major Geoffrey Lee Compton-Smith, D.S.O.Memorial · 1.6 mi
 Castle (Site of)Castle, unclassified · 1.9 mi
 Long OrchardWood · 1.9 mi
 Crosshaven Tourist OfficeVisitor information · 1.9 mi
Other information
Photo: National Inventory of Architectural Heritage · Website use allowed for educational or private purposes with source credit