
What is recorded here
Detached irregular-plan country house, built c. 1710, remodelled and enlarged c. 1730, comprising gabled seven-bay three-storey east block with canted north elevation, four-bay two-storey west block with taller single-bay three-storey block with canted north elevation to north. Hipped and pitched slate roofs with rendered round-headed bellcote, cast-iron rainwater goods and rendered and red brick chimneystacks. Render eaves course to west block. Cut stone walls to east block with rendered walls with render plinth to west block and to canted elevation of east block. Square-headed openings with replacement uPVC windows and concrete sills, those to east block with render surrounds. Six-over-six pane timber sliding sash windows to ground floor of east block. Square-headed opening to west block with timber panelled door, timber doorcase and cut limestone steps with cast-iron bootscrape. Square-headed opening to east block with timber panelled door and spoked overlight. Rubble stone quadrant wall to north and south of east elevation with round-headed opening having rendered Gibbsian surround and cut limestone steps. Rubble stone ice house to south of east elevation with barrel roof. Dressed limestone square-profile piers to entrance route with carved caps. Rubble stone boundary walls with dressed limestone wall to entrance, having dressed limestone square-profile piers, one having name plaque, with pedimented caps and double-leaf cast-iron gates.
The multiphase construction of this building is evident from the irregular plan and dual facades. It was enlarged by Dr. Jennett Browne, Dean of Ross and later Bishop of Cork in the 1730s. The interior is reported to retain plasterwork by the Francini Brothers. The regular facades display restrained ornamentation, which enhances their symmetry. The ice house and garden features add context to the site, as do the well executed gate piers.
This does not grant access. Most recorded buildings are privately owned; view them only from public ground unless the owner allows entry.
Places near here
 Copperalley Bridgebridge · 150 yd
 IndicatedDistillery · 373 yd
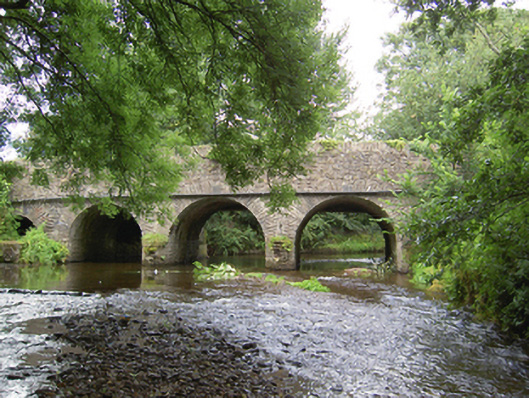 Riverstown Bridgebridge · 487 yd
 Old Court (Site of)Castle, unclassified · 1476 yd
 Sweathouse in Hermitage (barrymore By.)Sweathouse · 1500 yd
 Carberrytown WoodWood · 1.4 mi
 Glanmire Heritage SocietyMemorial · 1.5 mi
 Sarsfields Court (in Ruins)Castle, unclassified · 1.6 mi
 Cork WalksVisitor information · 1.9 mi
 Tinker's Cross ParkMemorial · 2.0 mi
 KilnKiln, lime · 545 yd
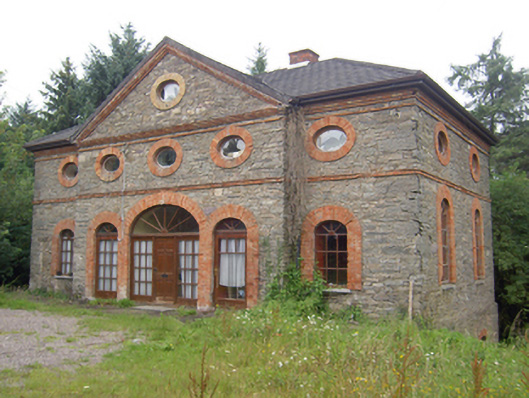 outbuildingoutbuilding · 580 yd
Other information
Photo: Fáilte Ireland / Dublin City Library and Archive · CC BY-NC-ND 4.0