
What is recorded here
Semi-detached three-bay two-storey with dormer attic house, built c. 1850, having projecting gabled end-bay with bay window and single-bay single-storey entrance block to east. Pitched and half-hipped slate roofs with rendered chimneystacks and bracketed eaves. Rendered walls having render plinth course. Square-headed openings to dormer attic having replacement uPVC windows throughout. Round-headed window openings to gabled end-bay second floor and ground floor. Square-headed window openings to first floor and bay windows. Square -headed opening to entrance block, north elevation having overlight and timber panelled door. Flight of limestone steps to entrance.
Substantial Victorian house displaying characteristic features including an asymmetric plan, irregular roofline and bay window. The house is enlivened by the differing window treatments to various floors.
This does not grant access. Most recorded buildings are privately owned; view them only from public ground unless the owner allows entry.
Places near here
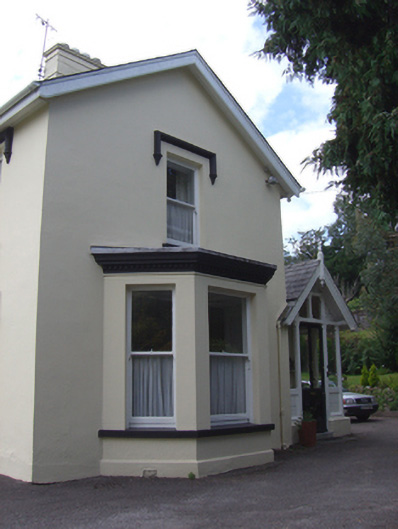 Park Villahouse · 103 yd
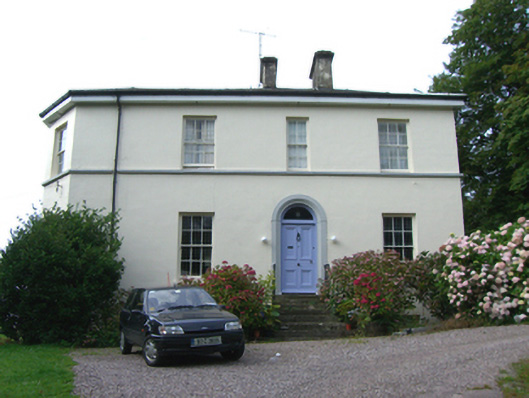 Great Island Houserectory/glebe/vicarage/curate's house · 122 yd
 Cobh Tourist OfficeVisitor information · 352 yd
 Saint Colman's Cathedral, CobhCathedral · 360 yd
 Lusitania Peace MemorialMemorial · 398 yd
 Titanic MemorialMemorial · 420 yd
 Cobh MuseumMuseum · 519 yd
 The BenchViewpoint · 943 yd
 HaulbowlineIslet · 1519 yd
 Ordnance Ground, Admiralty PropertyBastioned fort · 1550 yd
 Martello TowerMartello tower · 1617 yd
 Rocky IslandIslet · 1.1 mi
Other information
Photo: National Inventory of Architectural Heritage · Website use allowed for educational or private purposes with source credit