
What is recorded here
Semi-detached three-bay two-storey house over basement, built c. 1850. Comprising single-bay two-storey porch to north elevation and recessed centre-bay to front (east) elevation. Hipped slate roof with rendered chimneystack and parapet with cornice. Square-headed openings having render surrounds, replacement uPVC windows and painted sills. Square-headed opening to porch having timber panelled door. Flight of curved render steps to entrance.
Substantial house, built as a pair, retaining its sombre form and window fenestration. The houses present a unified façade and make a positive contribution to the architectural heritage of Cobh.
This does not grant access. Most recorded buildings are privately owned; view them only from public ground unless the owner allows entry.
Places near here
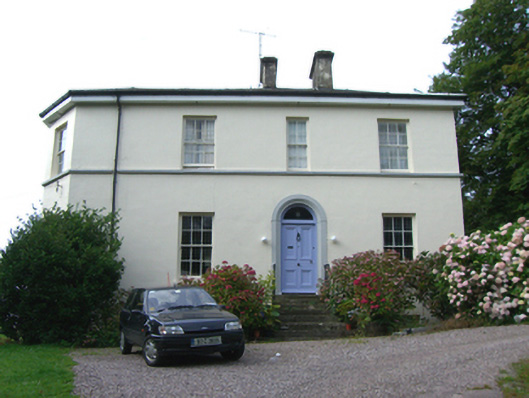 Great Island Houserectory/glebe/vicarage/curate's house · 92 yd
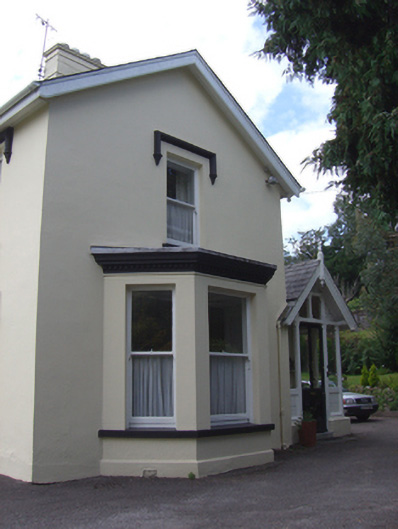 Park Villahouse · 103 yd
 Cobh Tourist OfficeVisitor information · 340 yd
 Saint Colman's Cathedral, CobhCathedral · 364 yd
 Lusitania Peace MemorialMemorial · 386 yd
 Titanic MemorialMemorial · 413 yd
 Cobh MuseumMuseum · 489 yd
 The BenchViewpoint · 961 yd
 HaulbowlineIslet · 1491 yd
 Ordnance Ground, Admiralty PropertyBastioned fort · 1518 yd
 Martello TowerMartello tower · 1585 yd
 Rocky IslandIslet · 1.1 mi
Other information
Photo: National Inventory of Architectural Heritage · Website use allowed for educational or private purposes with source credit