
What is recorded here
Terraced two-bay two-storey over half-basement house, built c. 1870. Pitched slate roof with rendered chimneystacks. Lined-and-ruled rendered walls with render eaves course. Square-headed openings having replacement uPVC windows, those to first floor with continuous render sill, render sills to ground floor. Square-headed opening having overlight and timber panelled door. Limestone steps to entrance having cast-iron railings and square-profile limestone piers. Cast-iron railings to basement level.
Built as part of a terrace, this house is designed in the classical style. The elegant proportions and fenestration rhythm add interest to the façade. The limestone piers are well designed and add an air of grandiosity to the building.
This does not grant access. Most recorded buildings are privately owned; view them only from public ground unless the owner allows entry.
Places near here
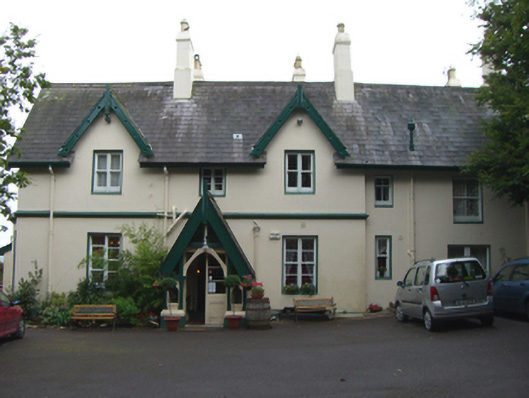 Robin Hillrectory/glebe/vicarage/curate's house · 96 yd
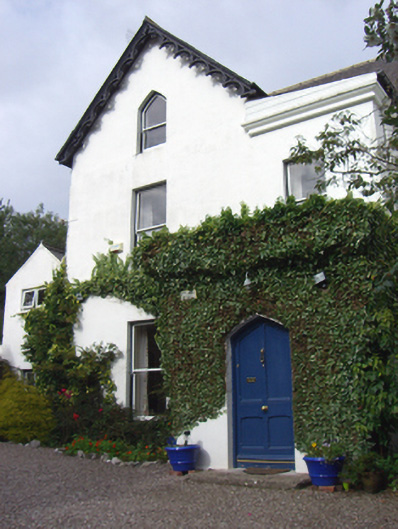 Lynwoodhouse · 100 yd
 Ordnance Ground, Admiralty PropertyBastioned fort · 789 yd
 Martello TowerMartello tower · 800 yd
 Cobh Heritage CentreMuseum · 887 yd
 Scots ChurchMemorial · 905 yd
 Cobh MuseumMuseum · 908 yd
 Carrig HouseMemorial · 948 yd
 HaulbowlineIslet · 1109 yd
 Cobh Tourist OfficeVisitor information · 1243 yd
 Rocky IslandIslet · 1451 yd
 Cork Red Marble SeamNamed rock · 1463 yd
Other information
Photo: National Inventory of Architectural Heritage · Website use allowed for educational or private purposes with source credit