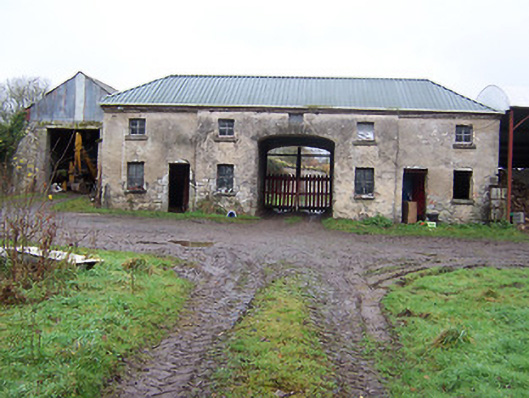
What is recorded here
Complex of outbuildings arranged around a courtyard to the east of Reynella House, built c.1770, comprising a seven-bay two-storey structure with a central segmental-headed carriage arch and hipped corrugated metal roof and a two-storey range on L-shaped plan with a natural slate roof. Now in use as domestic outbuildings. Lime rendered walls over rubble stone construction. Square-headed window openings throughout with timber sash windows. Two segmental-headed carriage-arches to south side of L-shaped structure. Remains of timber battened doors to door openings and double timber battened doors to carriage-arches.
An attractive and substantial complex of late eighteenth-century outbuildings associated with Reynella House. They are well-built and retain much of their early fabric including timber sash windows and early lime rendering, which is a rare survival. Although these buildings are functional in nature they also display a high level of architectural finishing and design. These outbuildings remain an important element of the Reynella House Demesne and help provide an insight into the extensive resources required to run and maintain a large country estate during the late eighteenth and nineteenth century.
This does not grant access. Most recorded buildings are privately owned; view them only from public ground unless the owner allows entry.
Places near here
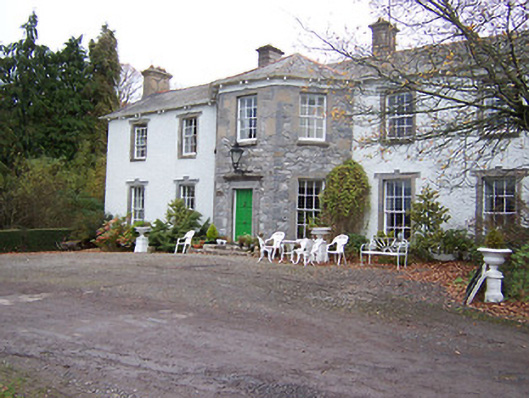 Reynella Housecountry house · 116 yd
 GinkgoGinkgo · 119 yd
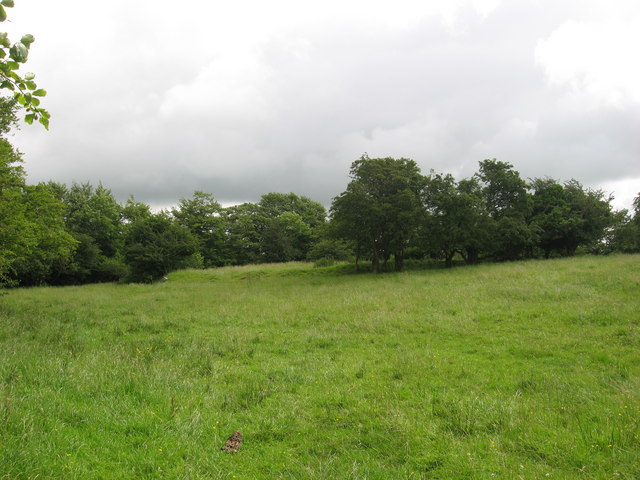 Fairy fort / earthen ringfort in ReynellaFairy fort / earthen ringfort · 763 yd
 Reynella Cottageoutbuilding · 998 yd
 Enclosure in BallygillinEnclosure · 1091 yd
 Castle in ruinsCastle, unclassified · 1492 yd
 Bawn in Williamstown (briscoe)Bawn · 1503 yd
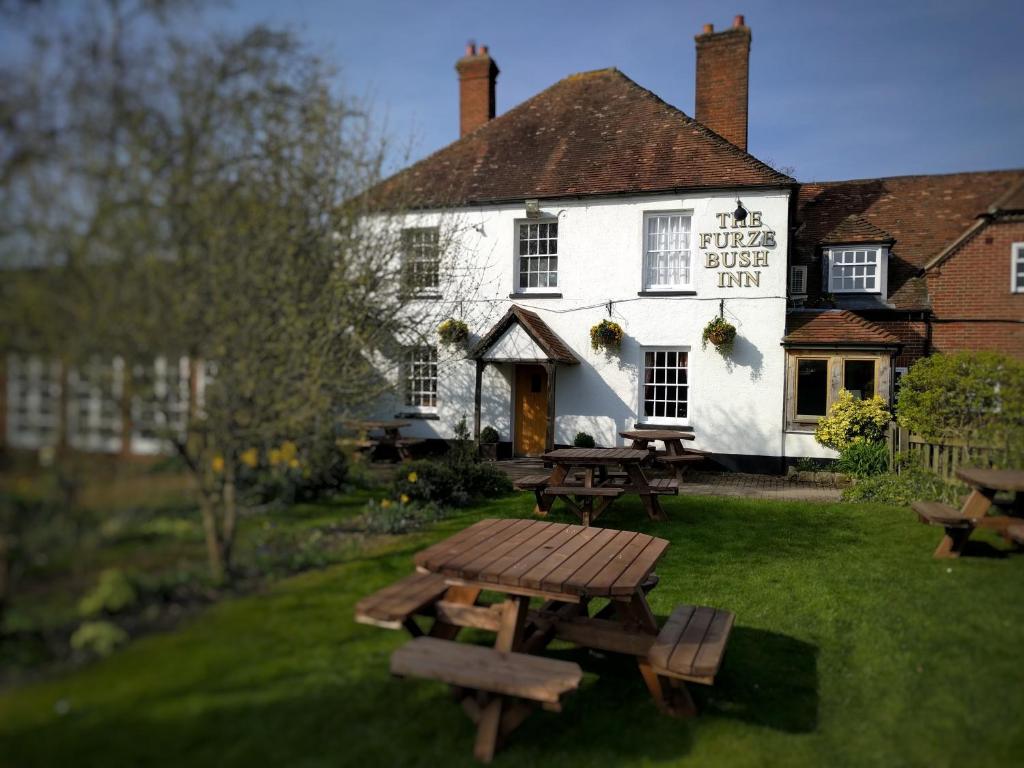 The FurzeForest · 5.6 mi
 Kells HillMountain / peak · 8.3 mi
 Seafin HillMountain / peak · 8.9 mi
 Croppies' GraveMemorial · 11 mi
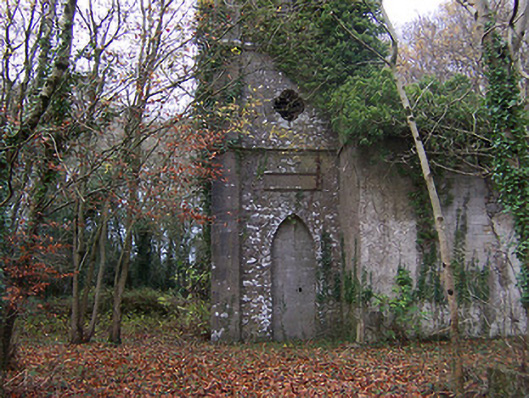 Church of Saint John the Baptist (Rathconnell)church/chapel · 1059 yd
Other information
Photo: National Inventory of Architectural Heritage · Website use allowed for educational or private purposes with source credit