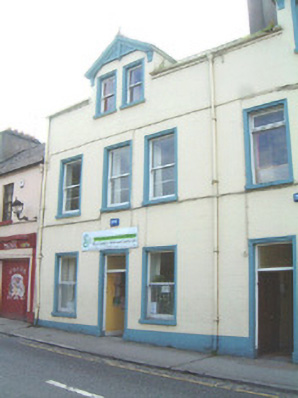
What is recorded here
Terraced three-bay two-storey with gable-fronted half-dormer attic rendered house, built c. 1890. One of a pair. Now in use as community group offices. Pitched slate roof, clay ridge tiles, unpainted smooth-rendered chimneystack with brick corbelled capping, decorative painted timber bargeboards to dormer, cast-iron rainwater goods. Painted smooth-rendered ruled-and-lined walls. Square-headed window openings, moulded render surrounds, painted stone sills, painted timber one-over-one sash windows, sill guards to ground floor. Square-headed centrally located door opening, moulded render surround on plinth blocks, plain-glazed overlight, painted timber four panel door c. 1980. Street fronted.
The decorative gable-fronted attic to this building adds to the interest and variety of the roofscape. It retains sash windows. The pair represent a progression in architectural styles on a streetscape composed predominately of earlier building types.
This does not grant access. Most recorded buildings are privately owned; view them only from public ground unless the owner allows entry.
Places near here
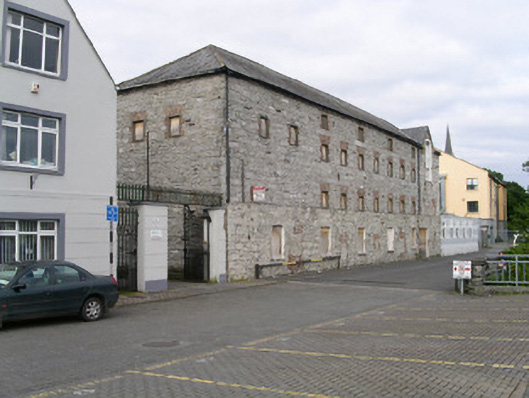 store/warehousestore/warehouse · 73 yd
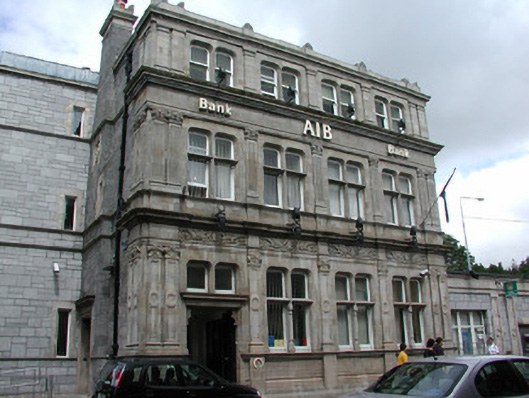 Allied Irish Bankbank/financial institution · 102 yd
 Model SchoolMemorial · 146 yd
 Model Niland GalleryHeritage attraction · 155 yd
 SligoVisitor information · 197 yd
 Sligo AbbeyMuseum · 202 yd
 Sligo Masonic HallMemorial · 207 yd
 Bastioned fort in RathquarterBastioned fort · 316 yd
 CrossCross, Market cross · 347 yd
 Discover IrelandVisitor information · 353 yd
 CastleCastle, Anglo-Norman masonry castle · 398 yd
 European BeechEuropean Beech · 1254 yd
Other information
Photo: National Inventory of Architectural Heritage · Website use allowed for educational or private purposes with source credit