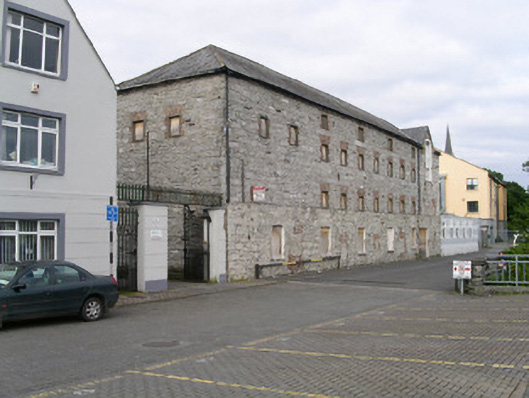
What is recorded here
Detached multiple-bay four-storey store or warehouse, built 1834, on an L-shaped plan. No longer in use. Hipped slate roof with gabled dormer over former loading bay, now blocked up, to east side of main range, clay ridge and hip tiles, half-round steel gutters on drive-in brackets on projecting stone eaves course. Rubble limestone walls possibly originally rendered with roughcast remaining on east elevation. Flat-arched brick-dressed window openings, windows boarded over to south elevation of main range, evidence of original frames on north elevation, uPVC windows to west elevation of return wing. Wrought-iron gates with repousse decorative elements to west end of main range. Main range fronts onto quayside giving to Garavogue River. Courtyard in angle between main range and return wing bounded on west side by two-storey smooth-rendered building in separate ownership.
This well-proportioned store or warehouse is a prominent feature on Sligo's riverside and is one of the few surviving buildings which relate directly with the town's brewing past. Limestone walling, brick dressings and slate roof combine to create a harmonious whole.
This does not grant access. Most recorded buildings are privately owned; view them only from public ground unless the owner allows entry.
Places near here
 New Bridgebridge · 88 yd
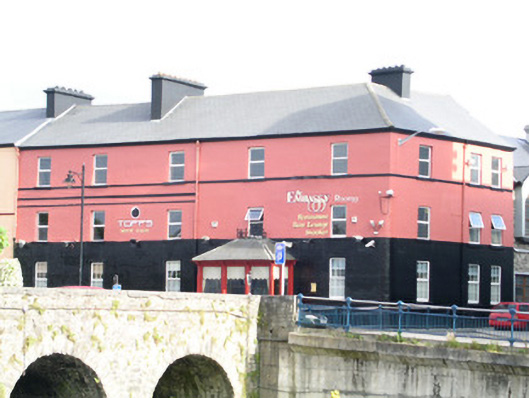 unknownunknown · 105 yd
 Sligo AbbeyMuseum · 129 yd
 SligoVisitor information · 166 yd
 Model SchoolMemorial · 180 yd
 Model Niland GalleryHeritage attraction · 203 yd
 Sligo Masonic HallMemorial · 238 yd
 CrossCross, Market cross · 288 yd
 Discover IrelandVisitor information · 338 yd
 Bastioned fort in RathquarterBastioned fort · 380 yd
 CastleCastle, Anglo-Norman masonry castle · 406 yd
 European BeechEuropean Beech · 1314 yd
Other information
Photo: National Inventory of Architectural Heritage · Website use allowed for educational or private purposes with source credit