What is recorded here
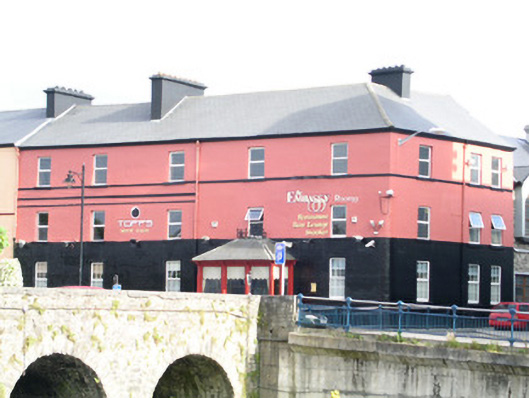
Attached corner-sited five-bay by three-bay three-storey over basement smooth-rendered building, built c. 1782. 'L' shaped on plan with rectangular single-storey porch projecting from north elevation and various flat-roof extensions to rear. Now in use as hotel. Pitched artificial slate roof forming hip to corner, with three painted, smooth-rendered corbelled chimneys on ridge, clay ridge tiles, painted extruded moulded aluminium gutters on timber fascia on projecting eaves course. Painted ruled-and-lined smooth-rendered masonry walls with sill string courses at first and second floors. Square-headed window openings, painted masonry sills, uPVC windows. Three-bay glazed timber entrance porch on raised base, hipped slate roof with lead hip rolls and flat cap surmounted by cast-iron railing. Painted timber rectangular columns with chamfered topped mouldings and moulded plinth blocks, chamfered beam lintels, fixed painted timber lights each with vertically sheeted panel under. Porch approached by straight flight of steps from east side. Two, dated, street name plaques on rounded north-west corner. Street fronted on both elevations.
This prominent building, although much altered, makes a distinctive contribution to the streetscape. The unusual porch on the north elevation is of special importance, as are the two street/name plaques. One of which is dated 1787.
This does not grant access. Most recorded buildings are privately owned; view them only from public ground unless the owner allows entry.
Places near here
 New Bridgebridge · 47 yd
 Sligo AbbeyMuseum · 59 yd
 Religious houseReligious house, Dominican friars · 99 yd
 SligoVisitor information · 130 yd
 CrossCross, Market cross · 189 yd
 Model SchoolMemorial · 278 yd
 Discover IrelandVisitor information · 298 yd
 Model Niland GalleryHeritage attraction · 306 yd
 Sligo Masonic HallMemorial · 332 yd
 CastleCastle, Anglo-Norman masonry castle · 396 yd
 Bastioned fort in RathquarterBastioned fort · 485 yd
 European BeechEuropean Beech · 1419 yd
Other information
Photo: National Inventory of Architectural Heritage · Website use allowed for educational or private purposes with source credit