What is recorded here
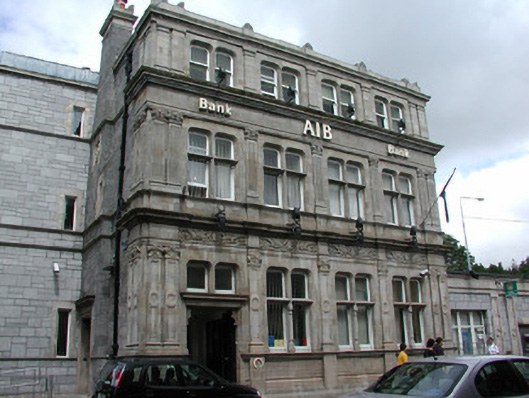
Detached corner-sited four-bay three-storey stone bank premises, built c. 1877, with single-storey flat-roofed extension to east c.2000 and single-bay three-storey infill extension to west c. 1990 and pitched roof two-storey extension to rear. Roof not visible, cut limestone chimneystacks with moulded corbels, cast-iron square-profiled downpipes. Ashlar walls with decorative carved panels to front elevation, moulded strings and cornices, paired pilasters to corners in reducing orders, pilasters sub-dividing façade, carved frieze to ground floor. Camber-headed transomed and mullioned window openings, engaged colonettes to ground floor. Similarly detailed windows to first and second floors. Painted timber recessed sash windows. Square-headed door opening offset to west, corbelled cornice transom, hardwood panelled double doors, accessed via two stone steps. Street fronted.
Designed by T. M. Deane, this handsome bank replete with classical articulation and wealth of carved detail gives a vitality to an otherwise rather formal building.
This does not grant access. Most recorded buildings are privately owned; view them only from public ground unless the owner allows entry.
Places near here
 Constitutional Buildingshouse · 36 yd
 post boxpost box · 57 yd
 SligoVisitor information · 139 yd
 Sligo AbbeyMuseum · 239 yd
 Model Niland GalleryHeritage attraction · 242 yd
 Model SchoolMemorial · 243 yd
 Discover IrelandVisitor information · 264 yd
 CastleCastle, Anglo-Norman masonry castle · 297 yd
 Sligo Masonic HallMemorial · 303 yd
 CrossCross, Market cross · 316 yd
 Bastioned fort in RathquarterBastioned fort · 372 yd
 European BeechEuropean Beech · 1305 yd
Other information
Photo: National Inventory of Architectural Heritage · Website use allowed for educational or private purposes with source credit