
What is recorded here
Terraced five-bay three-storey rendered former house, built c. 1840, with projecting Doric portico to north elevation and integral carriage arch to west. Now in commercial use. Pitched slate roof, unpainted smooth-rendered chimneystack, uPVC gutters. Painted smooth-rendered walls, straight channelled quoins, channelled rustication to ground floor. Square-headed window openings, moulded render surrounds, flat entablatures with rosette detail to first floor, moulded render sill courses, painted timber six-over-six sash windows (with glazing bars removed from some sashes), uPVC casements to rear c. 1995. Portico with twin columns, plain entablature and blocking course, round-headed door opening in deep coved recess, plain-glazed fanlight, limestone step, painted timber four-panel door with raised-and-fielded panels. Set back slightly from street with wrought- and cast-iron boundary railings on sandstone plinth wall.
This attractive building retains much original and early fabric and as such is an important element of the streetscape which, otherwise has lost many of its original features. The imposing proportions and fine decorative elements mark it out as a residence of particular importance. Its classical features relate well to those of the bank buildings in its immediate vicinity.
This does not grant access. Most recorded buildings are privately owned; view them only from public ground unless the owner allows entry.
Places near here
 post boxpost box · 34 yd
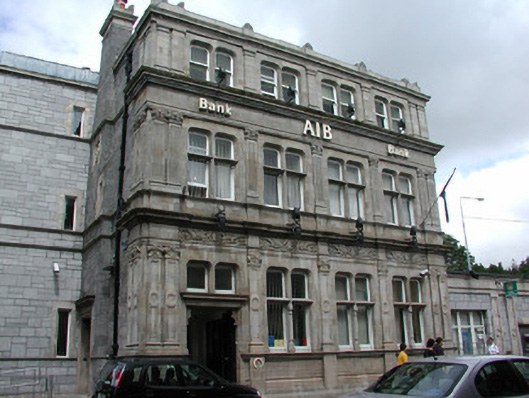 Allied Irish Bankbank/financial institution · 36 yd
 SligoVisitor information · 104 yd
 Sligo AbbeyMuseum · 226 yd
 Discover IrelandVisitor information · 231 yd
 Model SchoolMemorial · 270 yd
 Model Niland GalleryHeritage attraction · 273 yd
 CastleCastle, Anglo-Norman masonry castle · 275 yd
 CrossCross, Market cross · 283 yd
 Sligo Masonic HallMemorial · 330 yd
 Bastioned fort in RathquarterBastioned fort · 408 yd
 European BeechEuropean Beech · 1341 yd
Other information
Photo: National Inventory of Architectural Heritage · Website use allowed for educational or private purposes with source credit