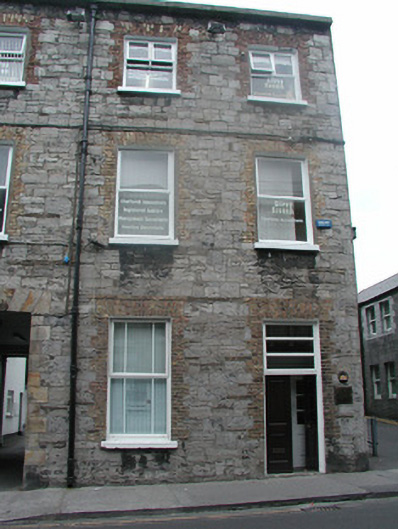
What is recorded here
End-of-terrace two-bay three-storey stone house, built c. 1860. One of a group of three. Now in commercial use. Pitched artificial slate roof, c. 2000, smooth-rendered chimneystack, square profile gutters, cast-iron downpipe. Exposed squared limestone walls to front elevation, smooth-rendered gable to east. Square-headed window openings, brick dressings, painted reveals, painted stone sills, one-over-one painted timber casement windows c. 2000. Square-headed door opening to east, three horzontal pane overlight, harwood panelled double door c. 2000. Street fronted, single-storey flat-roofed extension to rear c. 1970, rubble stone wall to boundary at alleyway to east.
Although much of the original fabric has been lost, including the original render, this planned terrace of three classically proportioned town houses continues to make an important contribution to the streetscape.
This does not grant access. Most recorded buildings are privately owned; view them only from public ground unless the owner allows entry.
Places near here
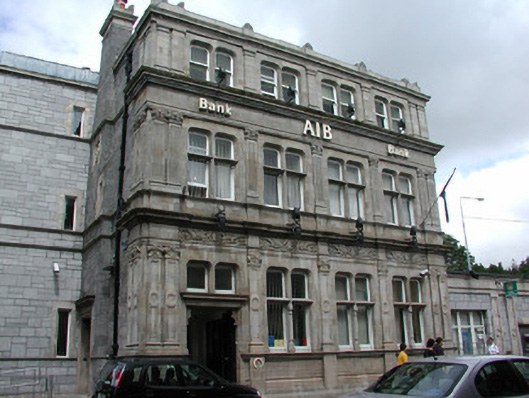 Allied Irish Bankbank/financial institution · 23 yd
 Constitutional Buildingshouse · 24 yd
 SligoVisitor information · 126 yd
 Discover IrelandVisitor information · 242 yd
 Sligo AbbeyMuseum · 246 yd
 Model Niland GalleryHeritage attraction · 265 yd
 Model SchoolMemorial · 265 yd
 CastleCastle, Anglo-Norman masonry castle · 274 yd
 CrossCross, Market cross · 306 yd
 Sligo Masonic HallMemorial · 325 yd
 Bastioned fort in RathquarterBastioned fort · 391 yd
 European BeechEuropean Beech · 1323 yd
Other information
Photo: National Inventory of Architectural Heritage · Website use allowed for educational or private purposes with source credit