
What is recorded here
Detached three-bay two-storey house with projecting central porch flanked by canted-bay windows to either side, built c.1860. Hipped natural slate roof with decorative ridge tiles with rendered chimneystacks with cut stone coping. Ruled-and-lined rendered walls. Square-headed window openings with replacement windows with hoodmouldings over, console brackets to ground floor windows. Round-headed doorcase with panelled timber door with fanlight over. Located in mature grounds in pleasant rural location to the north of Multyfarnham Railway Station.
A good example of a mid-sized, mid nineteenth-century country house which retains its early character. It is set within mature landscaped grounds with fine stone outbuildings to rear which enhance the group value.
This does not grant access. Most recorded buildings are privately owned; view them only from public ground unless the owner allows entry.
Places near here
 Rathganny Houseoutbuilding · 23 yd
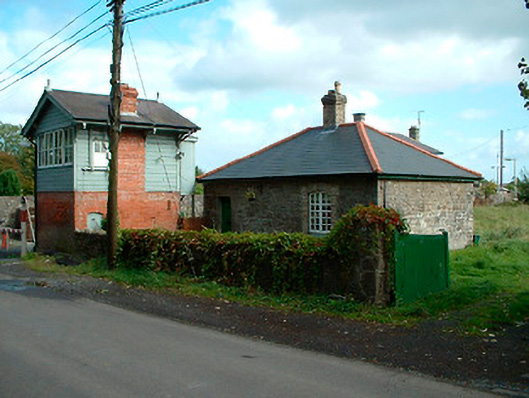 Multyfarnham Railway Stationworker's house · 257 yd
 Partially indicatedFairy fort / earthen ringfort · 1151 yd
 CastleCastle, unclassified · 1314 yd
 ConventEcclesiastical site · 1733 yd
 Bridge Memorial (Kenna)Memorial · 1.1 mi
 Carrick CastleCastle · 1.3 mi
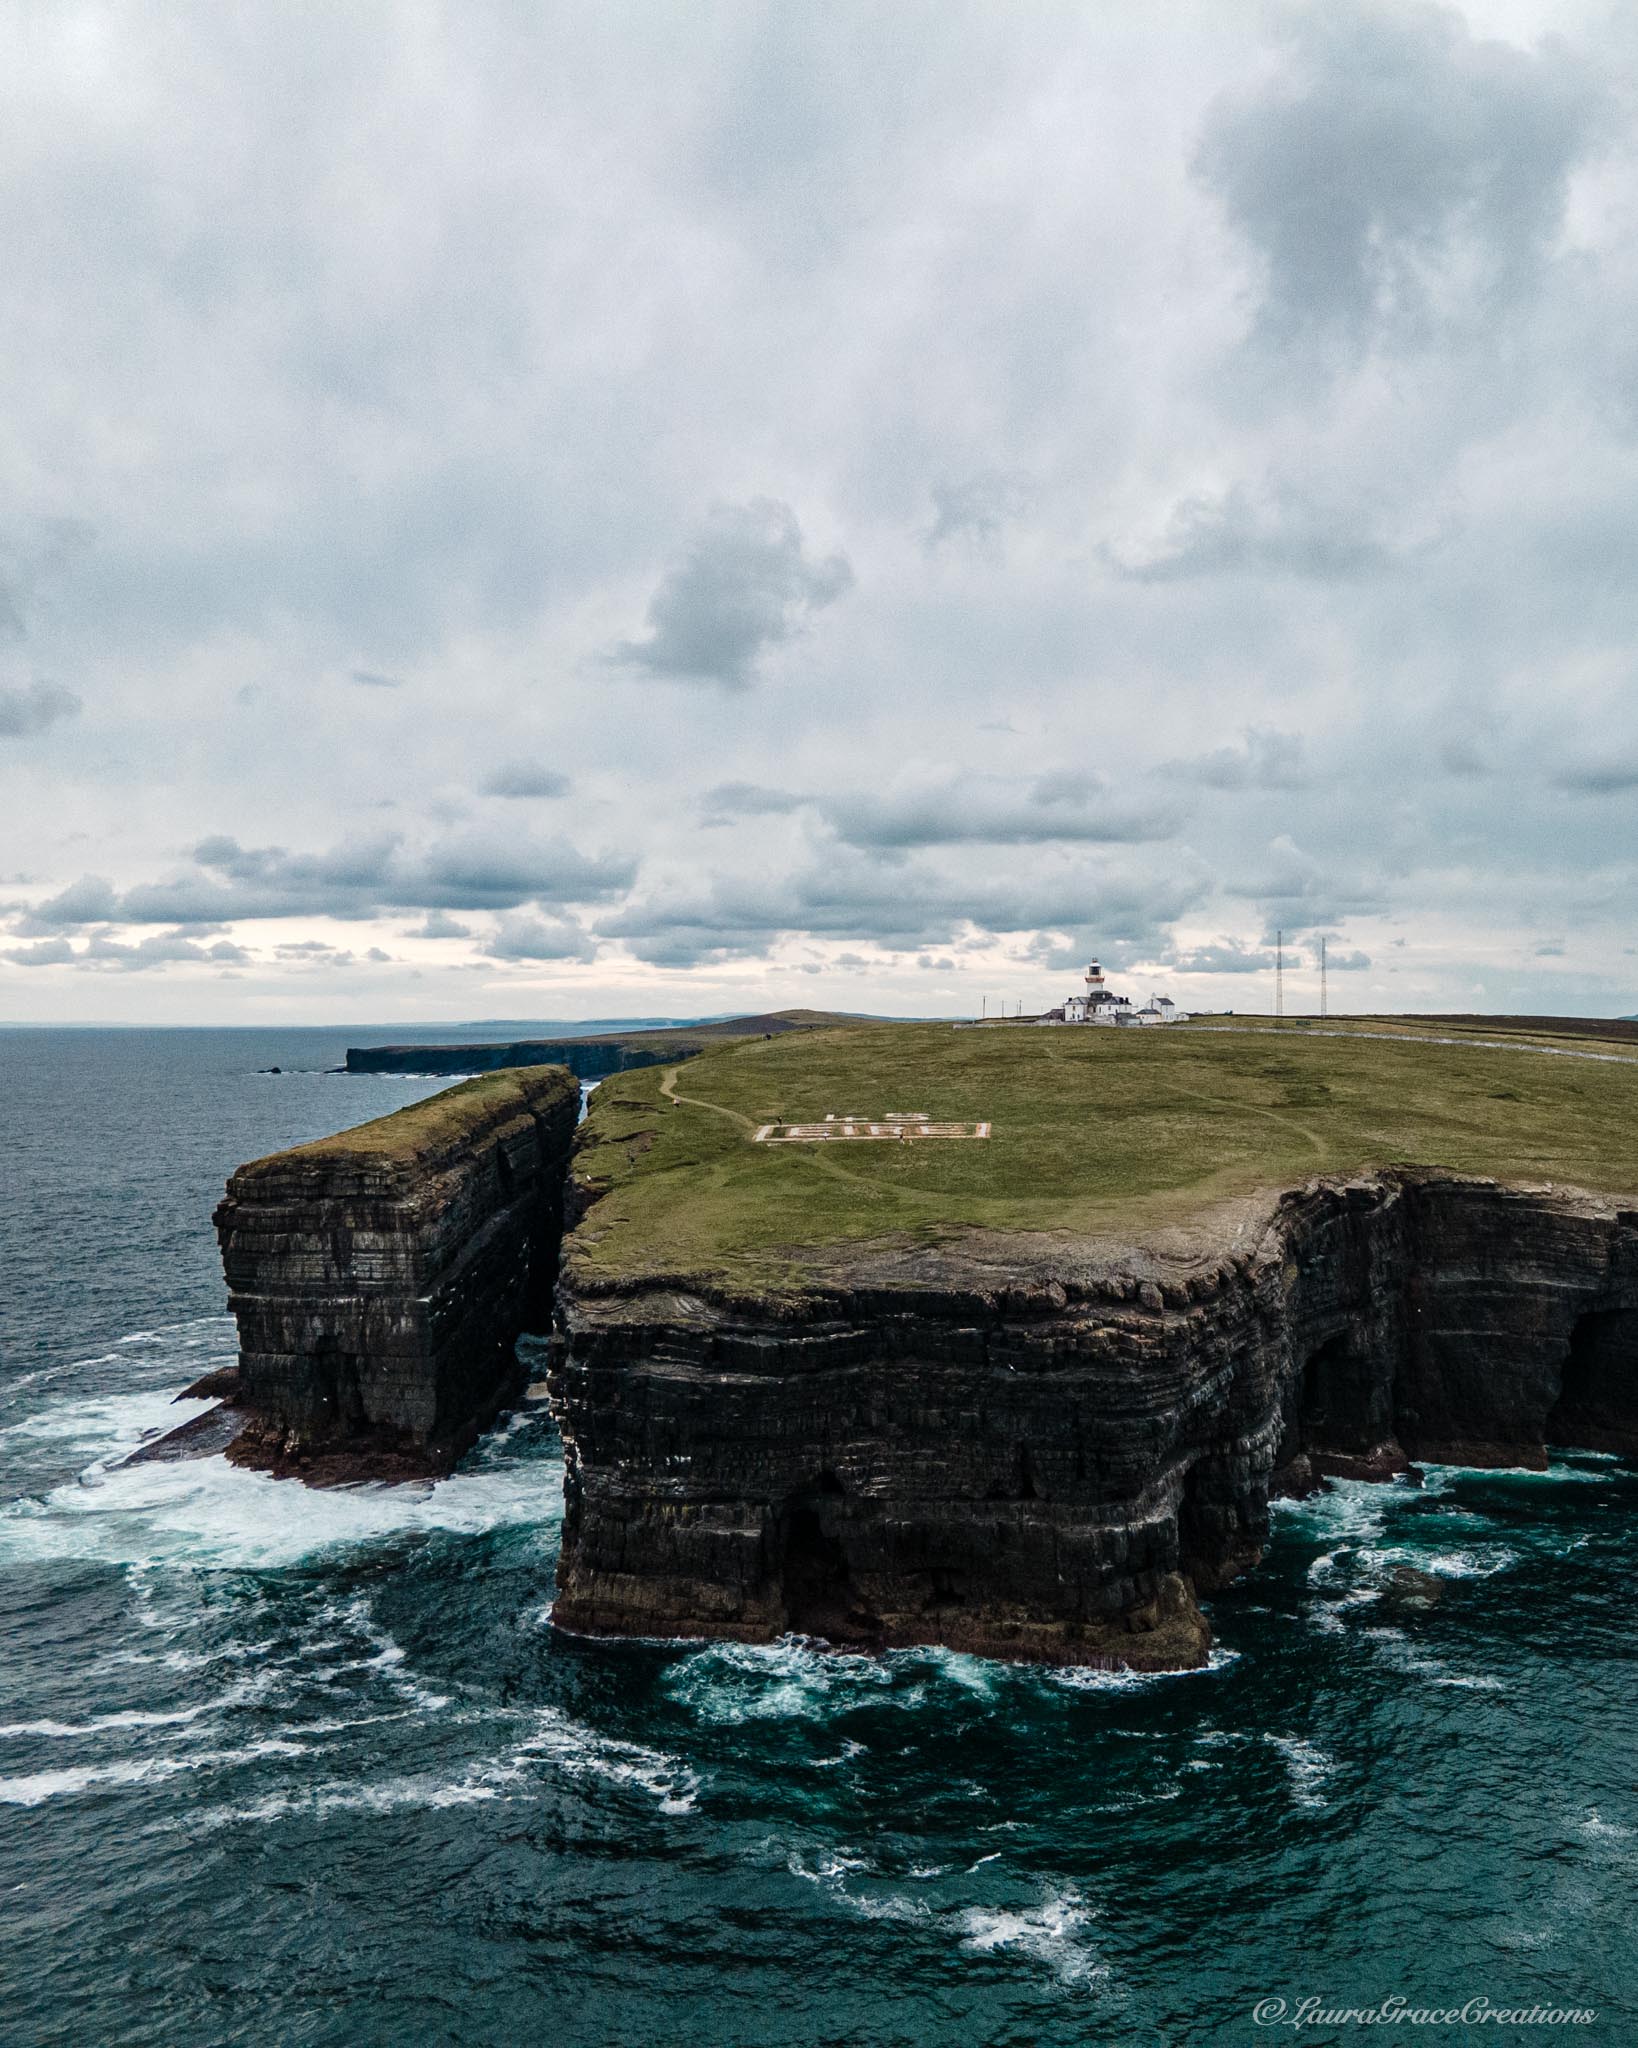 Carrickphilbin IslandIslet · 3.6 mi
 Srudarra IslandIslet · 4.0 mi
 Baronstown ForestWood · 4.2 mi
 Horse-chestnutHorse-chestnut · 4.3 mi
 Rock of CurryCliff · 8.6 mi
Other information
Photo: National Inventory of Architectural Heritage · Website use allowed for educational or private purposes with source credit