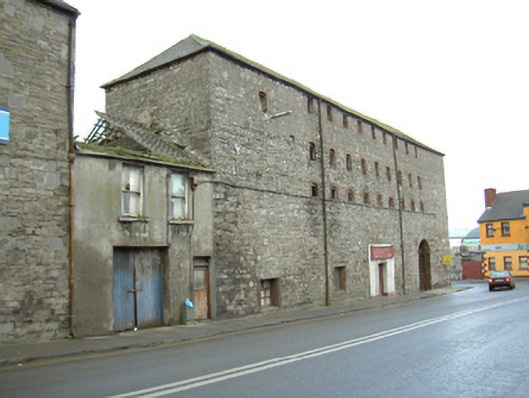
What is recorded here
Attached corner-sited multiple-bay four-storey stone former warehouse, built c. 1830 and remodelled c. 1870, with integral carriage arch to north. No longer in use. Hipped slate roof, clay ridge and hip tiles, cast-iron rainwater goods. Uncoursed rubble limestone walls. Segmental-headed window openings, red brick dressings, flush sills, remnants of timber casement windows. Square-headed door opening to south in painted smooth-rendered surround, rudimentary painted timber fascia over painted timber vertically-sheeted door. Segmental-headed carriage arch to north, red brick arch, metal framed open mesh double gates leading to yard behind. Street fronted.
This substantial warehouse building is a valuable reminder of Sligo's industrial past and makes a significant contribution to the streetscape.
This does not grant access. Most recorded buildings are privately owned; view them only from public ground unless the owner allows entry.
Places near here
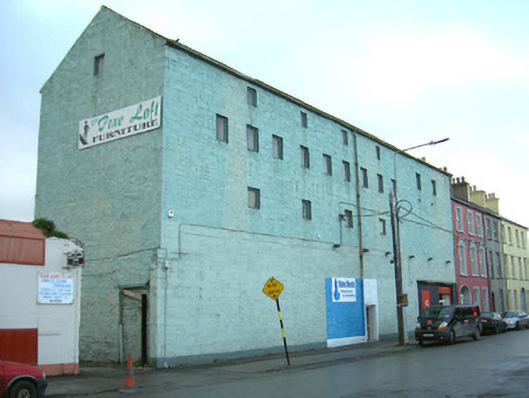 store/warehousestore/warehouse · 104 yd
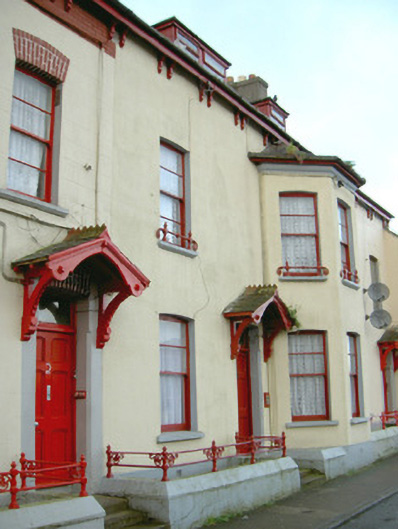 Astoria Househouse · 108 yd
 Famine MemorialMonument · 241 yd
 CastleCastle, Anglo-Norman masonry castle · 301 yd
 Discover IrelandVisitor information · 387 yd
 St. John's CathedralMemorial · 416 yd
 SligoVisitor information · 555 yd
 CrossCross, Market cross · 603 yd
 Fortification in RathquarterFortification · 616 yd
 Sligo AbbeyMuseum · 740 yd
 Model Niland GalleryHeritage attraction · 830 yd
 European BeechEuropean Beech · 1733 yd
Other information
Photo: National Inventory of Architectural Heritage · Website use allowed for educational or private purposes with source credit