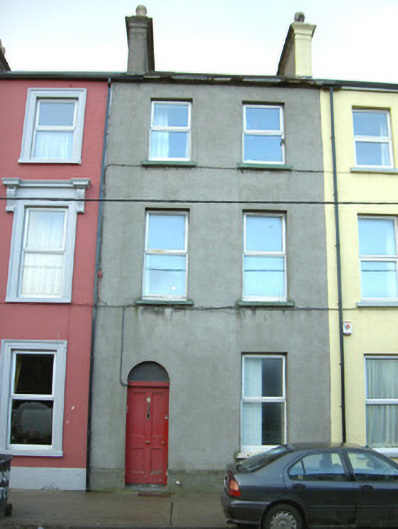
What is recorded here
Terraced two-bay three-storey rendered house, built c. 1850. Pitched artificial slate roof, unpainted smooth-rendered corbelled chimneystack with octagonal yellow clay pots, cast-iron gutters. Unpainted smooth rendered ruled-and-lined walling on projecting plinth. Square-headed window openings, painted sills, uPVC casement windows c. 1990. Round-headed door opening to east side of north elevation (main), plain-glazed fanlight, painted timber four-panel door. Street fronted.
This modest terraced house is located in a largely industrial area of Sligo and imparts a significant architectural note to the unprepossessing surroundings.
This does not grant access. Most recorded buildings are privately owned; view them only from public ground unless the owner allows entry.
Places near here
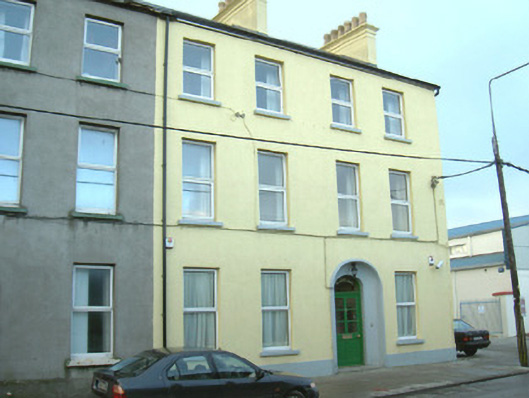 Kazelainhouse · 9 yd
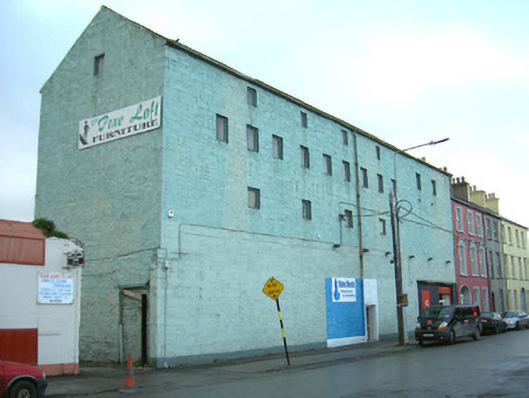 store/warehousestore/warehouse · 29 yd
 Famine MemorialMonument · 354 yd
 CastleCastle, Anglo-Norman masonry castle · 429 yd
 Discover IrelandVisitor information · 520 yd
 St. John's CathedralMemorial · 529 yd
 Fortification in RathquarterFortification · 677 yd
 SligoVisitor information · 687 yd
 CrossCross, Market cross · 735 yd
 Sligo AbbeyMuseum · 873 yd
 Model Niland GalleryHeritage attraction · 952 yd
 European BeechEuropean Beech · 1.0 mi
Other information
Photo: National Inventory of Architectural Heritage · Website use allowed for educational or private purposes with source credit