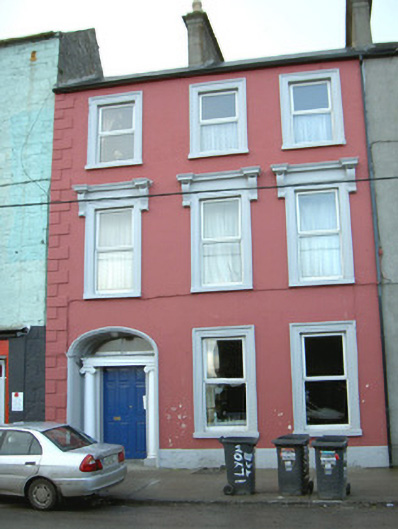
What is recorded here
End-of-terrace three-bay three-storey house, built c. 1850, entrance to east. One of a group of three. Adjoins mill building to east. Pitched slate roof, unpainted smooth-rendered chimneystacks with yellow clay octagonal pots, cast-iron gutters. Painted smooth-rendered ruled-and-lined walling, painted stone quoins to east. Square-headed window openings, painted moulded render surrounds, flat pediments to first floor windows, painted stone sills, uPVC casement windows c. 1990. Elliptical-headed door opening, moulded render surround, plain-glazed fanlight, asymmetric painted timber panelled double door flanked by Ionic columns with painted entablature, geometric tiling to lobby. Street fronted.
This handsome, classically proportioned, house retains moulded details and a fine doorcase. It makes a distinctive contribution to a largely industrialised area.
This does not grant access. Most recorded buildings are privately owned; view them only from public ground unless the owner allows entry.
Places near here
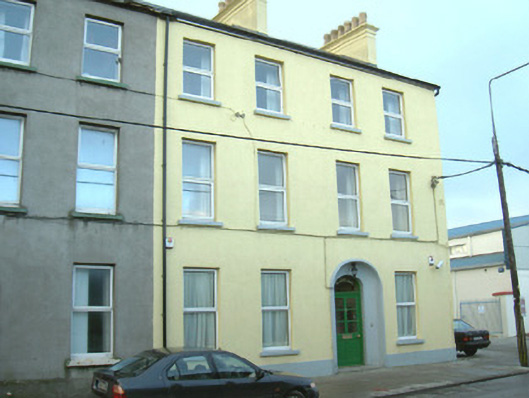 Kazelainhouse · 17 yd
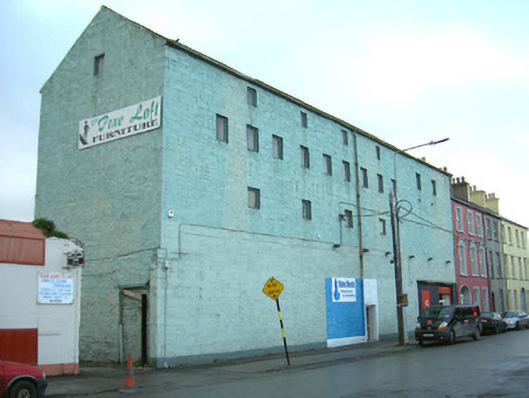 store/warehousestore/warehouse · 21 yd
 Famine MemorialMonument · 346 yd
 CastleCastle, Anglo-Norman masonry castle · 421 yd
 Discover IrelandVisitor information · 512 yd
 St. John's CathedralMemorial · 522 yd
 Fortification in RathquarterFortification · 672 yd
 SligoVisitor information · 679 yd
 CrossCross, Market cross · 727 yd
 Sligo AbbeyMuseum · 865 yd
 Model Niland GalleryHeritage attraction · 944 yd
 European BeechEuropean Beech · 1.0 mi
Other information
Photo: National Inventory of Architectural Heritage · Website use allowed for educational or private purposes with source credit