
What is recorded here
Attached three-bay three-storey house, built c. 1880, now vacant. Pitched slate roof having render chimneystacks, and cast-iron rainwater goods supported on decorative metal brackets. Rendered walls, façade having render quoins and render sill course to first floor. Segmental-headed window openings to facade having moulded render surrounds and render sills with render scroll brackets, and timber sliding sash windows, three-over-three pane to top floor and six-over-six pane to lower floors. Round-headed window openings to east gable, top floor having three-over-three pane timber sliding sash window with spoked fanlight. Round-headed door opening to ground floor of front elevation, set into concave recess with gabled render canopy above supported by fluted render pilasters with scrolled caps and bases on limestone plinths. Timber panelled double-leaf door with batwing fanlight. Slate threshold having cast-iron boot scrape.
This classically-proportioned house is prominently situated on the Main Street facing Dispensary Lane with the Church of Ireland church at the end. It retains a number of notable features including its sliding sash windows and imposing entrance. Its exterior form and character complements the other buildings in this terrace.
This does not grant access. Most recorded buildings are privately owned; view them only from public ground unless the owner allows entry.
Places near here
 M. Riordan Bakerhouse · 12 yd
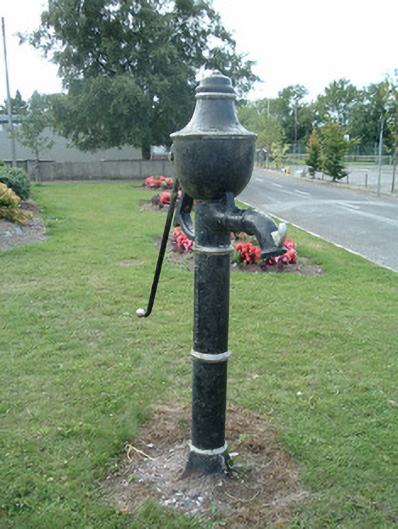 water pumpwater pump · 94 yd
 Enclosure in RathcormackEnclosure · 165 yd
 Fulacht fia in Lisnagar DemesneFulacht fia · 1348 yd
 Tower (in Ruins)Bawn · 1.1 mi
 Rathcormac massacremassacre · 2.2 mi
 Corrin WoodsWood · 2.7 mi
 Pope's WellSpring · 2.7 mi
 Coolmucy WoodWood · 3.1 mi
 Devonshire's HillMountain / peak · 3.6 mi
 Cappagh XViewpoint · 3.6 mi
 Graveyard in FermoyGraveyard · 4.2 mi
Other information
Photo: National Inventory of Architectural Heritage · Website use allowed for educational or private purposes with source credit