
What is recorded here
Complex of single and two-storey outbuildings arranged around a central courtyard, built c.1815. Pitched natural slate roofs with raised verges and remaining sections of cast-iron rainwater goods. Constructed of rubble limestone. Square-headed window openings with some remaining central pivot casement windows. Square-headed doorcases and segmental-headed carriage arches with timber battened doors. Gable-fronted loading bay at first floor level to centre of two-storey range to west. Located to the rear (west) of Rathcastle House (15401716).
An attractive, if modest, complex of outbuildings associated with Rathcastle House (15401716). Simply constructed using local rubble stone, these outbuildings retain their early form and much of their early fabric. These buildings almost have a vernacular character, which contrasts nicely with the formal appearance of Rathcastle House itself and of the main entrance gates (15401717) to the east. This large complex is an interesting reminder of the complex resources required to maintain a medium-sized gentleman's house during the nineteenth century and contributes positively to the group and settings values of Rathcastle House.
This does not grant access. Most recorded buildings are privately owned; view them only from public ground unless the owner allows entry.
Places near here
 Rathcastle Househouse · 108 yd
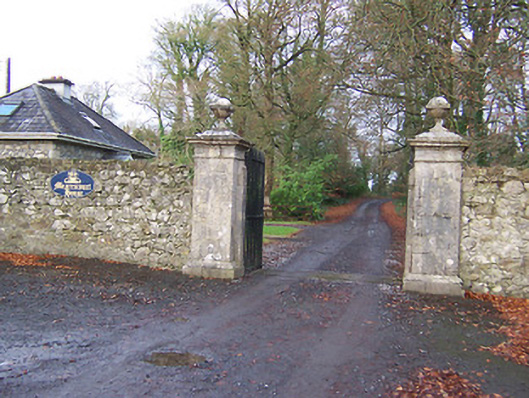 Mearscourt Housedemesne walls/gates/railings · 509 yd
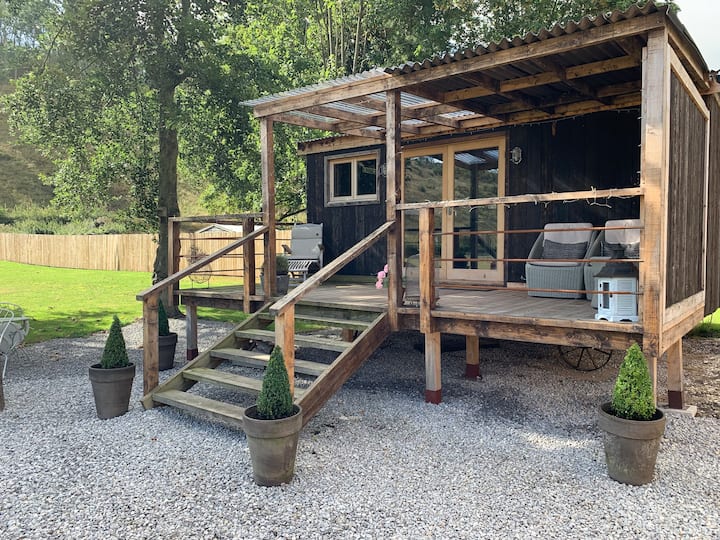 Hut site in BigfurzeHut site · 1239 yd
 Partially hachuredFairy fort / earthen ringfort · 1379 yd
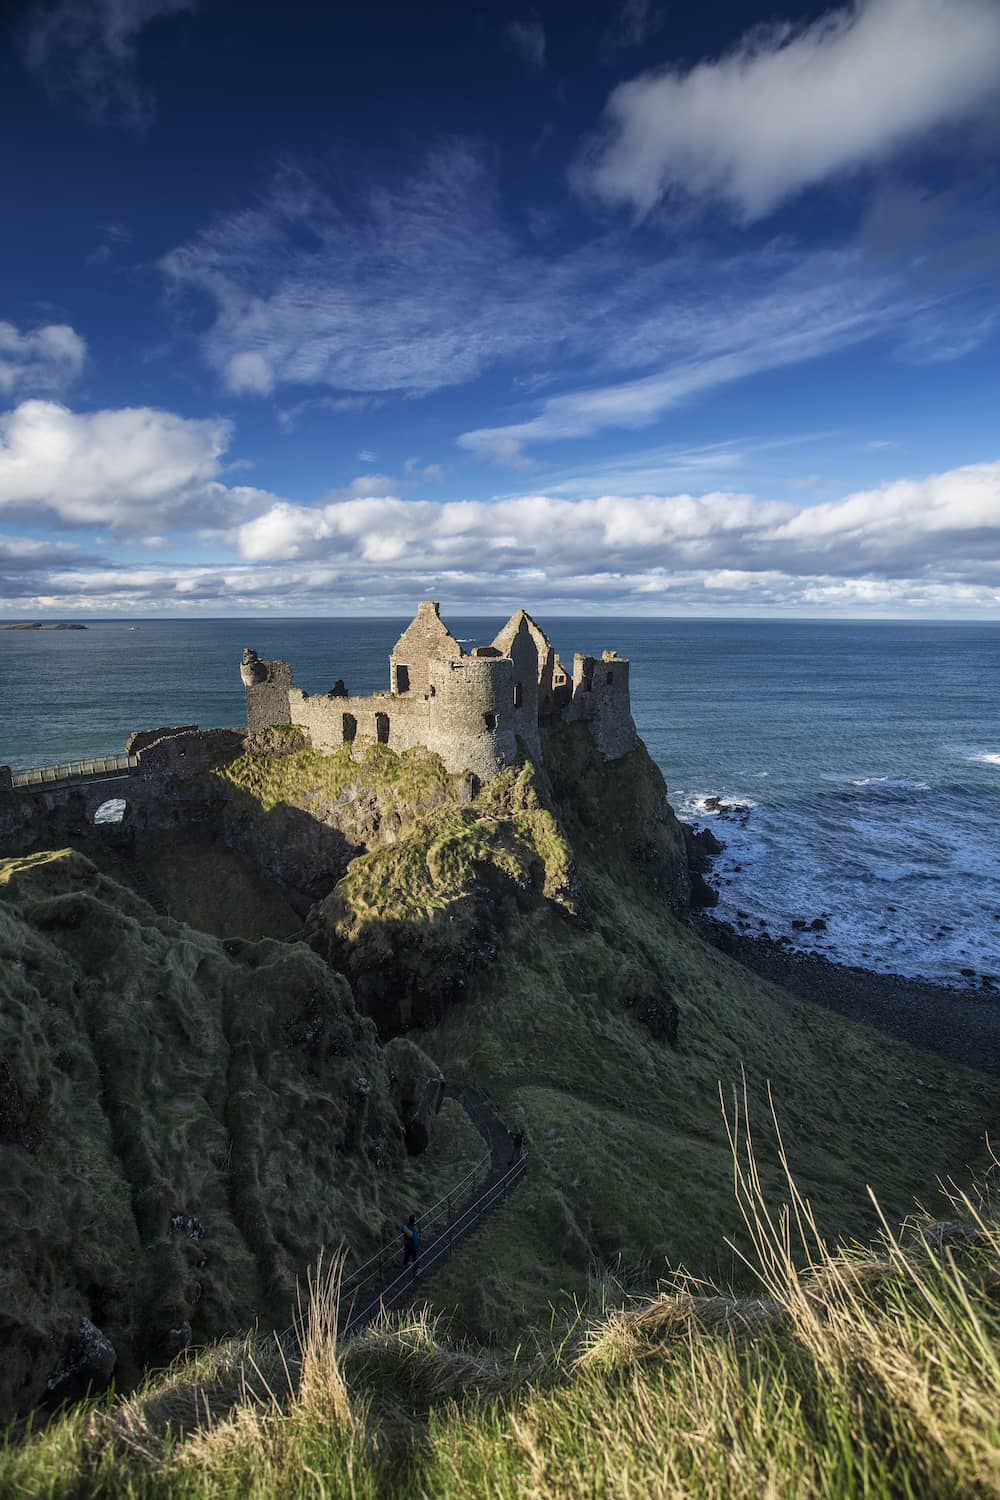 Site of CastleCastle, unclassified · 1.5 mi
 Milltown Castle in ruinsCastle, unclassified · 1.5 mi
 Ancient Ring FortWood · 1.9 mi
 Sessile OakSessile Oak · 3.1 mi
 Abbeyshrule AbbeyRuins · 4.1 mi
 Craft WorkshopHeritage attraction · 5.3 mi
 Guest ServicesVisitor information · 5.4 mi
 Noughaval CemeteryArchaeological place · 8.3 mi
Other information
Photo: National Inventory of Architectural Heritage · Website use allowed for educational or private purposes with source credit