What is recorded here
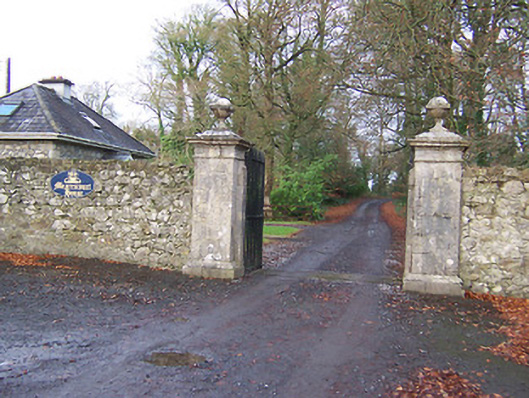
Entrance gates to Meares Court, erected c.1760, comprising a pair of ashlar limestone gate piers on square-plan (with basemoulds) with ashlar limestone capstones (in the form of full entablatures) over having ball finials. Cast-iron double gates. Pedestrian entrance to the west of main gates, comprising square-headed ashlar limestone doorcase with moulded architraves having cornice over supported on carved limestone brackets, c.1700. Gateway and doorcase set in section of rubble limestone estate wall to the south of Meares Court and adjacent to attendant gate lodge (west).
A handsome pair of ashlar limestone gate piers, of late eighteenth-century appearance, retaining early cast-iron gates. This gateway acts as a suitably fine first impression on entrance to the Meares Court demesne. The highly intricate doorcase built into the estate wall to the west of the main entrance gates is a curious discovery and a rare survivor. It is detailed in a style somewhat reminiscent of Baroque Classical, suggesting a late-seventeenth or early-eighteenth date, and it was presumably taken from an earlier house at or close to Meares Court. The good rubble limestone boundary wall to the west completes the setting.
This does not grant access. Most recorded buildings are privately owned; view them only from public ground unless the owner allows entry.
Places near here
 Rathcastle Househouse · 611 yd
 gates/railings/wallsgates/railings/walls · 701 yd
 Partially indicatedFairy fort / ringfort · 1214 yd
 OutlinedFairy fort / earthen ringfort · 1374 yd
 Site of CastleCastle, unclassified · 1.4 mi
 Milltown Castle in ruinsCastle, unclassified · 1.8 mi
 Ancient Ring FortWood · 2.2 mi
 Sessile OakSessile Oak · 2.8 mi
 Abbeyshrule AbbeyRuins · 3.8 mi
 Craft WorkshopHeritage attraction · 5.1 mi
 Guest ServicesVisitor information · 5.1 mi
 Goldsmith Birthplace, PallasVisitor information · 5.2 mi
Other information
Photo: National Inventory of Architectural Heritage · Website use allowed for educational or private purposes with source credit