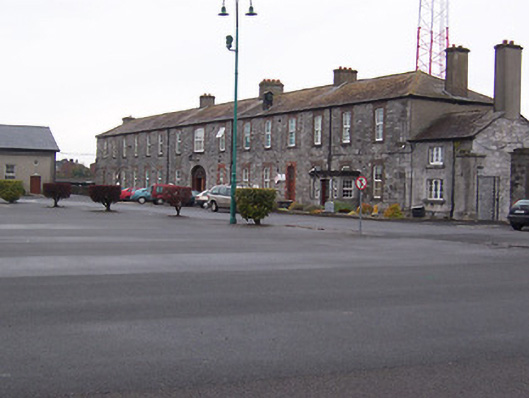
What is recorded here
Detached fifteen-bay two-storey barrack building, built c.1810, with lower single-bay two-storey section to east and projecting single-storey flat-roofed entrance porch to east. Hipped natural slate roof with rendered chimneystacks and cast-iron rainwater goods. Constructed of coursed limestone with red brick and dressed limestone detailing. Square-headed window openings with brick dressings, cut stone sills and replacement windows. Shallow segmental-headed tripartite window to centre of first floor over infilled segmental-headed carriage arch which now contains main door. Wyatt-type windows to extension to east end. Square-headed doorcase with timber doors and overlight above to fourth bay from east end. Square-headed doorcase to projecting porch flanked by sidelights. Located on north side of parade ground to north end of barracks.
This substantial barrack building dates to the major early nineteenth-century rebuilding programme at Custume Barracks. The site retains its original form and character and is typical of the military buildings constructed in Ireland at the time. It has an impressive scale and a pleasing symmetry. It forms the northern range of buildings surrounding the early nineteenth-century parade ground and is an integral component of this important barrack complex.
This does not grant access. Most recorded buildings are privately owned; view them only from public ground unless the owner allows entry.
Places near here
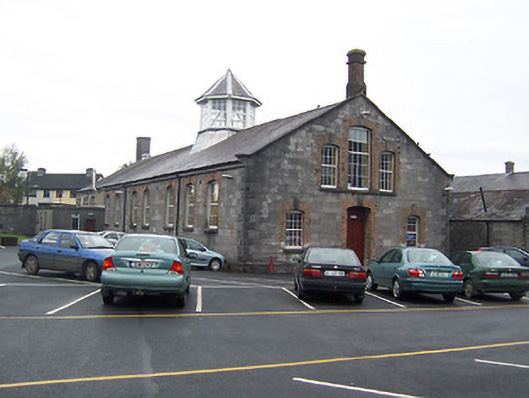 Custume Barrackssports hall/centre/gymnasium · 69 yd
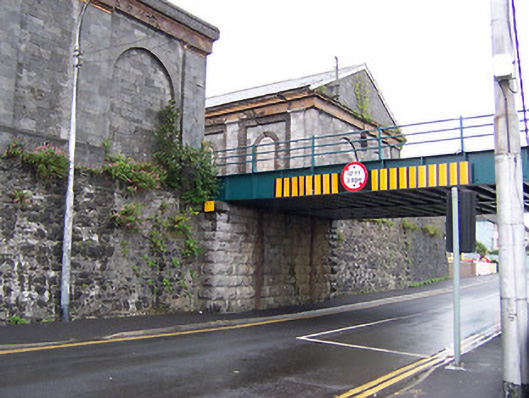 Athlone Midland Railway Stationstore/warehouse · 263 yd
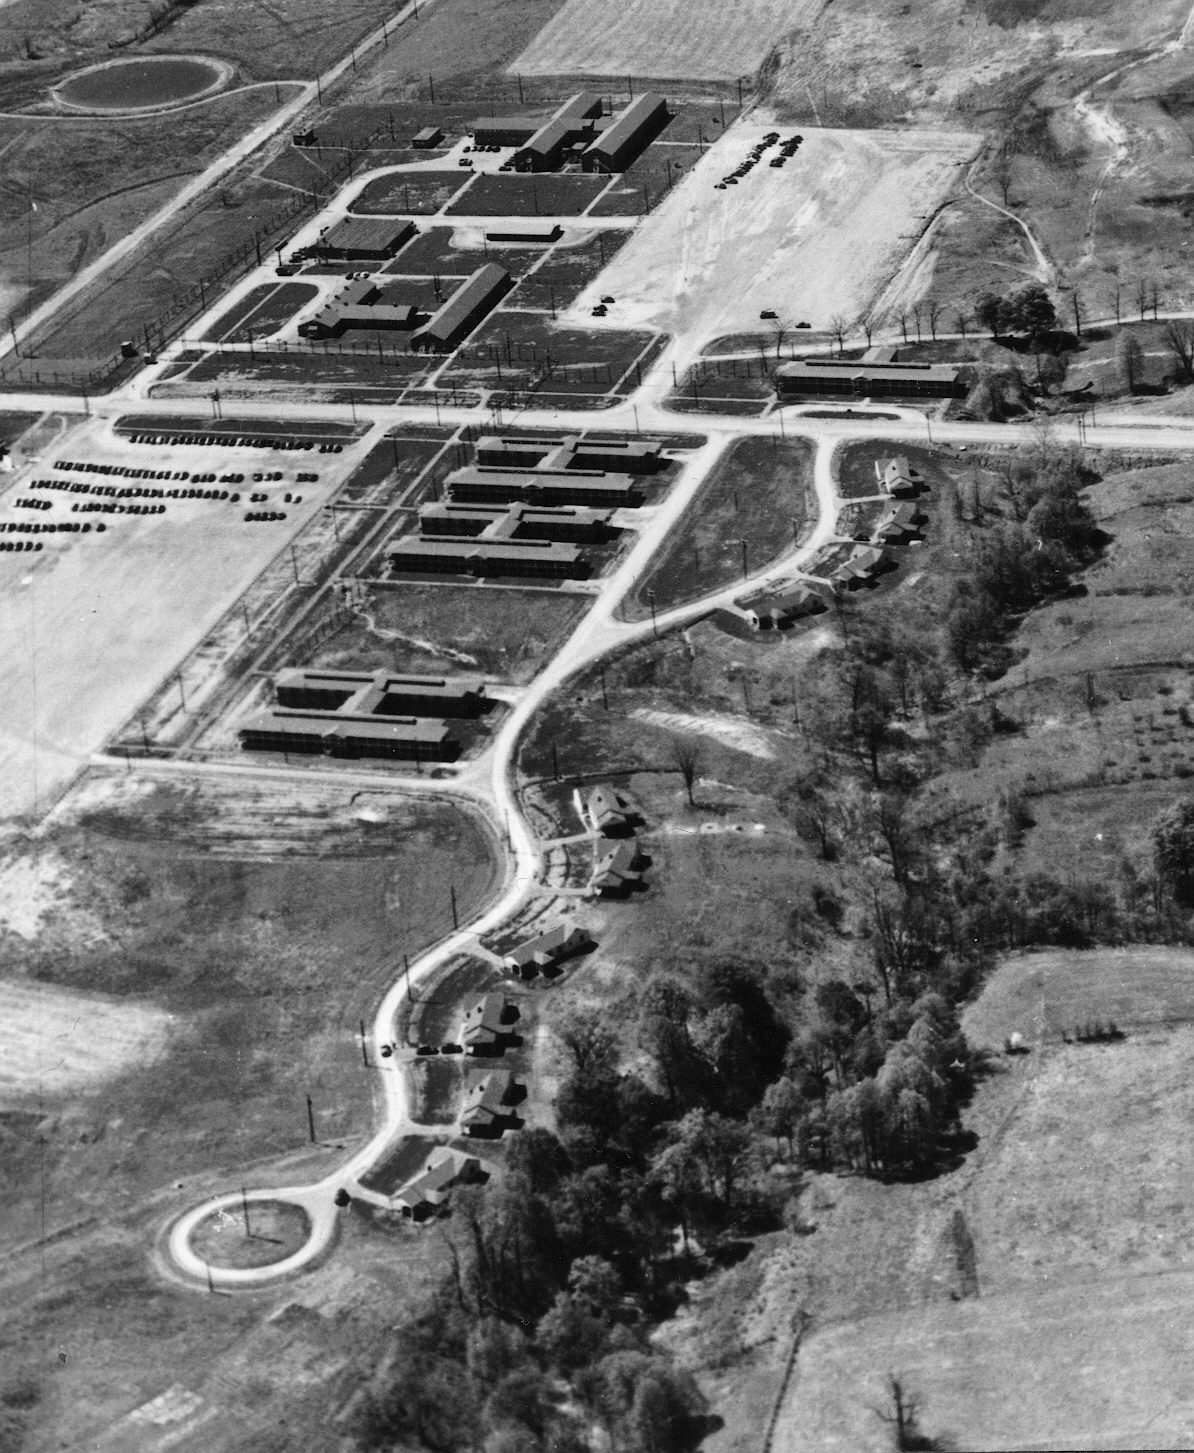 Outlined, Ordnance GroundFortification · 448 yd
 Historic Town - Athlone Castle & Church of St Peter and PaulVisitor information · 462 yd
 Luan GalleryGallery · 463 yd
 Bastion GalleryGallery · 485 yd
 CrossCross, Wayside cross · 487 yd
 CastleCastle, unclassified · 645 yd
 Charlie's IslandIslet · 699 yd
 1916 Centenery CommemorationMemorial · 808 yd
 Siege of Athlonesiege · 1051 yd
Other information
Photo: National Inventory of Architectural Heritage · Website use allowed for educational or private purposes with source credit