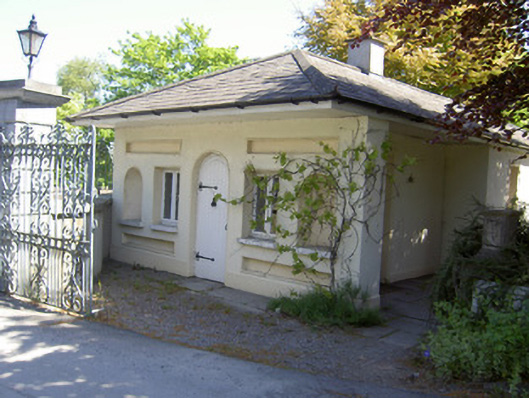
What is recorded here
Detached single-storey gate lodge, built c.1840. Now disused. Three-bay front elevation and multiple-bay side elevations. Hipped slate roof with rendered chimneystacks. Rendered walls with render pilasters and plinth. Moulded render surrounds to windows, flanking round-headed niches and to recessed rectangular panels above and below windows and niches. Square-headed window openings with quarry-glazed timber casement windows, raised reveals and stone sills. Round-headed door opening with moulded surround and timber battened door with wrought-iron strap hinges. Rubble boundary walls with cast-iron railings and cut stone piers and caps with cast-iron gates.
This modest former gate lodge forms a group with Raheen House to the southwest. Its architectural design incorporates classical elements such as the render pilasters, niches and recessed panels which serve to punctuate its regular form. The cast-iron gates and cut stone piers show evidence of skilled craftsmanship.
This does not grant access. Most recorded buildings are privately owned; view them only from public ground unless the owner allows entry.
Places near here
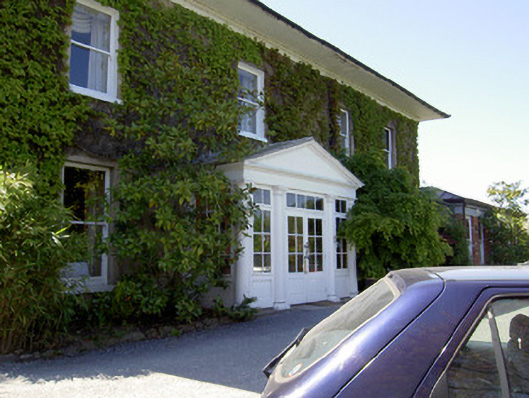 Raheen Househouse · 44 yd
 Ashbournehouse · 85 yd
 RetrospectMemorial · 144 yd
 Allen, Larkin and O'Brien MonumentMonument · 148 yd
 Black WalnutBlack Walnut · 271 yd
 Little IslandIslet · 356 yd
 St. Patrick's Borstal Institution (site of)Archaeological place · 462 yd
 Main GuardHeritage attraction · 491 yd
 Charles BianconiMemorial · 499 yd
 CastleCastle, unclassified · 577 yd
 Tipperary Museum of Hidden HistoryMuseum · 586 yd
 Merchant's HouseVisitor information · 688 yd
Other information
Photo: National Inventory of Architectural Heritage · Website use allowed for educational or private purposes with source credit