What is recorded here
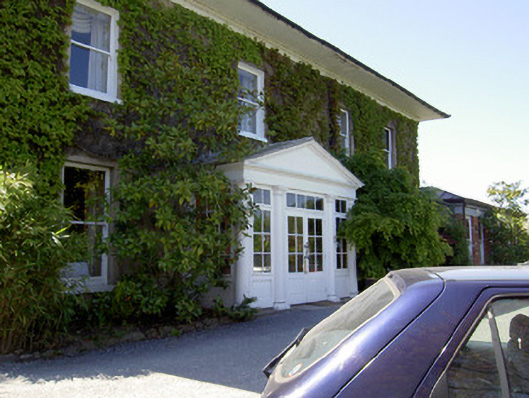
Detached four-bay two-storey house, built c.1840. Now in use as hotel, with projecting pedimented porch addition to front façade, bay window to east elevation, recent seven-bay single-storey extension to west and multiple-bay two-storey extensions to rear. Converted six-bay two-storey stable-block now attached to rear. Hipped slate roof with sheeted overhanging eaves, moulded eaves course, rendered chimneystacks and cast-iron rainwater goods. Rendered walls. Square-headed openings with stone sills and one-over-one pane timber sliding sash windows. Porch comprises timber pediment supported on engaged timber columns, the latter flanking glazed timber panelled double-leaf door and fixed windows. Flights of limestone steps to site.
This large-scale building is a notable feature on Raheen Road and forms a group with the gate lodge to the northeast. Its sheeted eaves, deep chimneystacks and regular fenestration add to its imposing form and interesting features such as the timber sliding sash windows add interest to the façade.
This does not grant access. Most recorded buildings are privately owned; view them only from public ground unless the owner allows entry.
Places near here
 Ashbournehouse · 114 yd
 Gashouse Bridgebridge · 152 yd
 Allen, Larkin and O'Brien MonumentMonument · 160 yd
 RetrospectMemorial · 179 yd
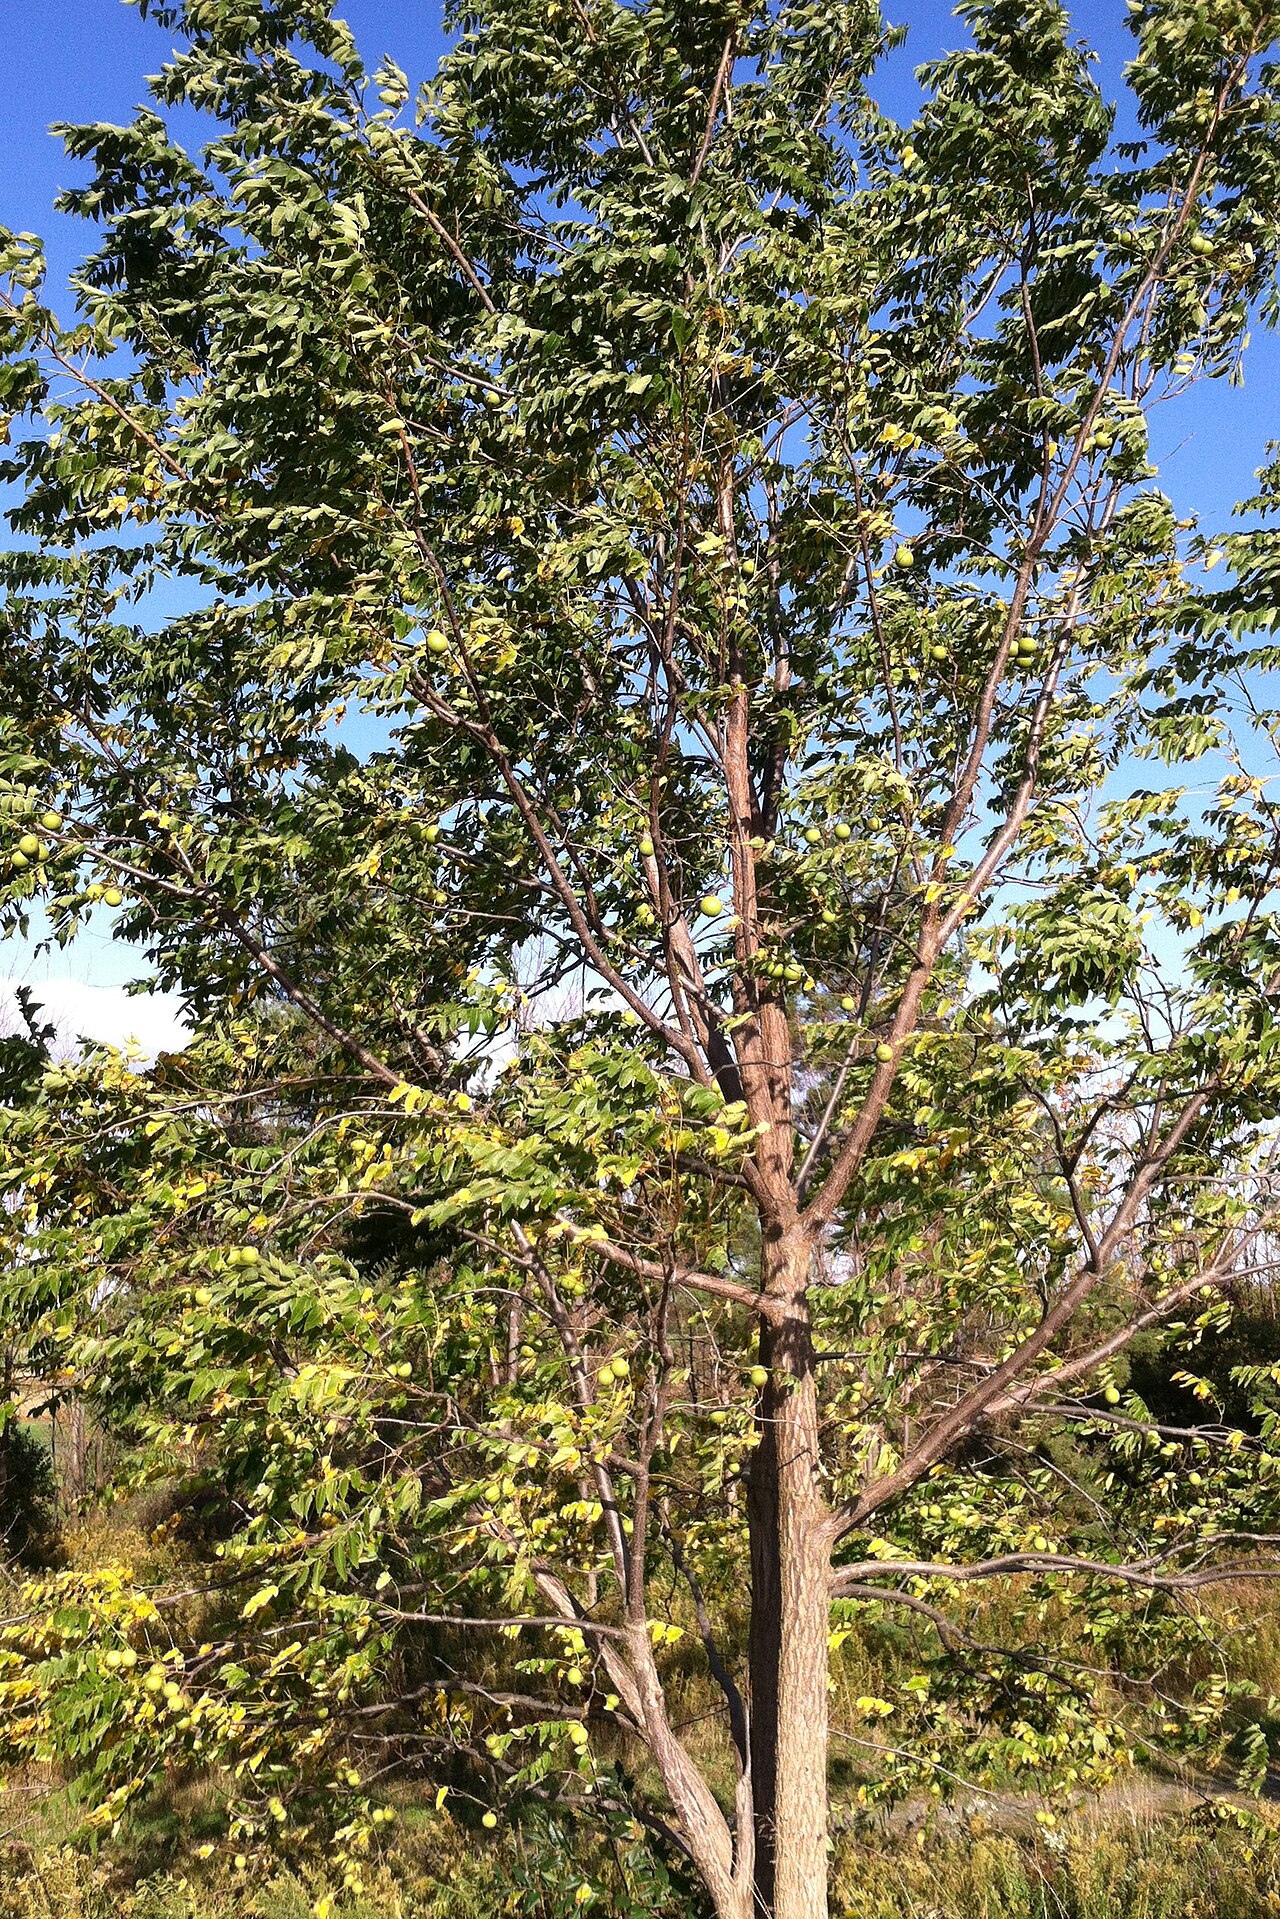 Black WalnutBlack Walnut · 311 yd
 Little IslandIslet · 317 yd
 St. Patrick's Borstal Institution (site of)Archaeological place · 458 yd
 Main GuardHeritage attraction · 467 yd
 Charles BianconiMemorial · 476 yd
 CastleCastle, unclassified · 550 yd
 Tipperary Museum of Hidden HistoryMuseum · 590 yd
 Merchant's HouseVisitor information · 653 yd
Other information
Photo: National Inventory of Architectural Heritage · Website use allowed for educational or private purposes with source credit