What is recorded here
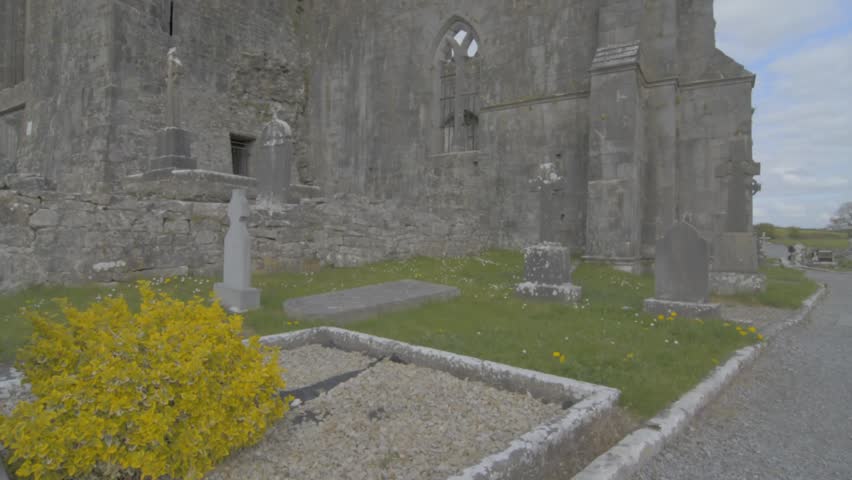
Situated on a sharp W-facing slope between the entrance doorway to Quin Abbey (CL042-027002-) (c. 8m to the E) and midway between it and the footbridge leading to St. Finghin's Church (CL042-027003-). Only the complete S gable of the house remains (L 7.9m), all other walls are completely removed to ground level. The internal face has a large central fireplace (opening Wth 1.91m; H 1.31m) with a correspondingly wide chimneybreast narrowing in a stepped fashion as it rises. The fireplace and some of the chimneybreast have very recently been restored. A cupboard (Wth 0.5m; H 0.56m; D 0.43m) is immediately beside the fireplace to the W. The roof was steeply pitched and there are 2 small square windows in what would have been a gabled attic space. The wall is built of roughly coursed limestone becoming uncoursed towards the top. Just a few well-cut quoins remain externally at the W end. These are cut at a wider angle than 90 degrees implying that the W wall was angled away from the building. The house forms part of the N boundary of the graveyard and is likely to have been a guesthouse associated with the friary.
The following images have been uploaded:
CL042-027021-_01.jpg View of remaining S gable from N.
CL042-027021-_02.jpg View of gable from S.
CL042-027021-_03.jpg View of chimney from N.
CL042-027021-_04.jpg View of remaining qoinstones.
Compiled by: Mary Tunney
Date of upload: 30 May 2018
The monument record does not grant public access. Check the route and ask the landowner before entering private land.
- What survives
- Recorded monument
Places near here
 Quin Abbey ( in ruins)Religious house, Franciscan friars · 37 yd
 Quin AbbeyHeritage attraction · 39 yd
 Wall monument in QuinWall monument · 53 yd
 IndicatedEcclesiastical enclosure · 82 yd
 ToberinneenboyHoly well · 127 yd
 Danganbrack Castle (in Ruins)Castle, tower house · 982 yd
 Ballymarkahan CastleCastle · 1.5 mi
 Mooghaun HillfortArchaeological place · 2.6 mi
 Mooghaun WoodsWood · 2.7 mi
 Cloghleagh RockNamed rock · 3.1 mi
 HawthornHawthorn · 3.2 mi
 G.A.A. Commemorative StoneMemorial · 4.3 mi