What is recorded here
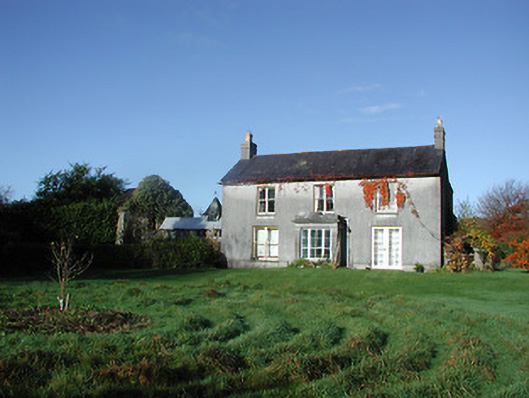
Detached three-bay two-storey double-pile house, c.1825, on an L-shaped plan possibly over basement with single-bay single-storey flat-roofed projecting porch to centre ground floor, and five-bay two-storey return to north-west. Part refenestrated, c.1925. Pitched double-pile (M-profile) slate roof (pitched to return) with terracotta ridge tiles, rendered chimney stacks, and cast-iron rainwater goods on overhanging eaves. Flat roof to porch not visible behind parapet. Unpainted rendered walls with limestone ashlar walls to porch having piers supporting frieze, and stringcourse having blocking course over to parapet incorporating raised central panel. Square-headed window openings in bipartite arrangement (some in tripartite arrangement to return with some in single arrangement) with cut-limestone sills, replacement one-over-one timber sash windows, c.1925, to main block, and three-over-six timber sash windows to return having six-over-six (ground floor) and three-over-six (first floor) timber sash windows to north-east elevation (with four-over-four and one-over-two sidelights to tripartite openings). Square-headed opening to right ground floor (possibly originally window opening) with glazed timber double doors. Square-headed openings to porch with fixed-pane timber windows on cut-limestone sills, and glazed timber panelled door. Interior with timber panelled shutters to window openings. Set back from road in own grounds with slightly unkempt grounds to site.
An elegantly-appointed middle-size house forming a discreet feature in the landscape in the outskirts of Kilmanagh. Distinctive characteristics including the bipartite and tripartite arrangements to the window openings lend a formal quality enhancing the architectural design value of the house. Having been well maintained the house presents an early aspect with most of the composition attributes surviving intact together with substantial quantities of the early fabric both to the exterior and to the interior. The house remains of additional special significance in the locality for the historic associations with the Waring family. Archival sources illustrating the presence of a medieval castle (c.1500) nearby taken together with the survival of the remains of the medieval Templemaraha Church (c.1250) in the grounds identify the further importance of the site in the archaeological heritage of the locality.
This does not grant access. Most recorded buildings are privately owned; view them only from public ground unless the owner allows entry.
Places near here
 Castle (in ruins)Castle, unclassified · 50 yd
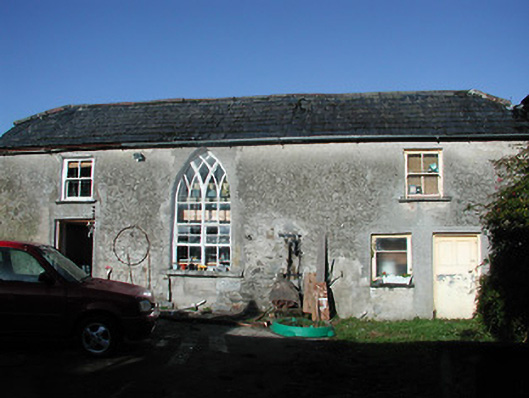 Pottlerath Housefarmyard complex · 60 yd
 Templenaraha Church (in ruins)Church · 99 yd
 ToberaniddaunHoly well · 542 yd
 Pottlerath RathArchaeological place · 698 yd
 CastleCastle, unclassified · 1739 yd
 Killeen Fox CovertForest · 1.4 mi
 Ballykeefe AmphitheatreHeritage attraction · 1.8 mi
 Common LimeCommon Lime · 1.8 mi
 Ballykeefe QuarryCliff · 1.8 mi
 Ballykeeffe Mass RockNamed rock · 2.1 mi
 Warhouse HillMountain / peak · 3.4 mi
Other information
Photo: National Inventory of Architectural Heritage · Website use allowed for educational or private purposes with source credit