What is recorded here
In pasture, c. 140m ENE of Pottlerath Castle (KK022-003----), a medieval castle which was occupied in the 15th century but was levelled c. 1800 (Carrigan 1905, vol. 3, 433).
A circular stone dovecote (H 4.5m; ext. wall H 3.77m to base of roof; int. diam. 5m; wall T 1m), built of roughly coursed limestone rubble, with a corbelled stone roof which is open at the apex. There is a projecting eaves course (projection c. 0.3m) at the base of the roof. There is a large hole in the upper portion of the SW-facing wall, with some collapse of the external stones of the roof above it. The roof is covered by a grass and a couple of small shrubs.
The dovecote has a W-facing round-headed doorway (H 1.81m; Wth 0.75m) with cut limestone jambs. The round head of the doorway is chamfered externally, both sides terminating in a broach stop. The chamfer is decorated with three lines of continuous punch-tooling.
Internally there are c. 350 nesting boxes in the wall. While there is some variety in the size of the nesting boxes (H 0.18-0.22m; Wth 0.17-0.24m; D 0.35m), the average box is 0.18m high, 0.18m wide and 0.35m deep, The floor is level and is c. 0.3m below the base of the doorway. The dovecote is likely to be contemporary with the medieval castle, the pigeons providing both food for the table and manure for the garden.
See attached photographs:
KK022-029----_01 General external view
KK022-029----_02 Interior showing nesting niches
Compiled by: Jean Farrelly
The monument record does not grant public access. Check the route and ask the landowner before entering private land.
- What survives
- Recorded monument
Places near here
 Castle (in ruins)Castle, unclassified · 152 yd
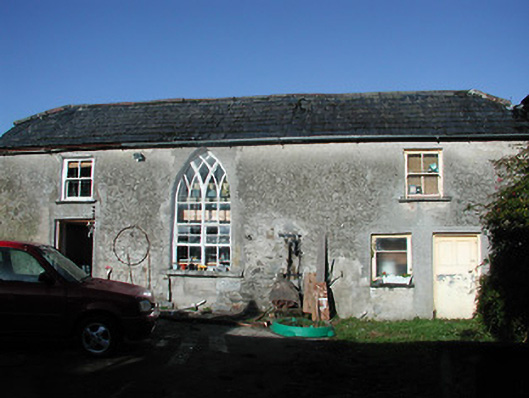 Pottlerath Housefarmyard complex · 161 yd
 Templenaraha Church (in ruins)Church · 164 yd
 ToberaniddaunHoly well · 468 yd
 Pottlerath RathArchaeological place · 788 yd
 CastleCastle, unclassified · 1683 yd
 Killeen Fox CovertForest · 1.4 mi
 Ballykeefe AmphitheatreHeritage attraction · 1.7 mi
 Ballykeefe QuarryCliff · 1.7 mi
 Common LimeCommon Lime · 1.8 mi
 Ballykeeffe Mass RockNamed rock · 2.0 mi
 Saint Brigid's WellSpring · 3.4 mi