
What is recorded here
Terraced two-bay two-storey house, built c.1820. Pitched slate roof with rendered chimneystacks. Pebbledash rendered walls with render plinth course, smooth rendered quoins and quoin band. Elliptical-headed shallow recesses to each bay, having square-headed window openings with painted stone sills and timber sliding sash windows, eight-over-eight pane to ground floor with wrought-iron window guard to ground floor, and bipartite four-over-two pane windows to first floor with elliptical-headed top panes. Square-headed door opening with timber panelled door and traceried overlight.
This attractive, if modest, early nineteenth-century house retains much of its architectural character. It is typical of the built heritage of nineteenth-century market towns like Portumna. Its modest façade has been enlivened by the shallow recesses. The timber sliding sash windows to the upper floor are notable, with unusual elliptical panes, and the variety and diminishing nature of the windows adds interest.
This does not grant access. Most recorded buildings are privately owned; view them only from public ground unless the owner allows entry.
Places near here
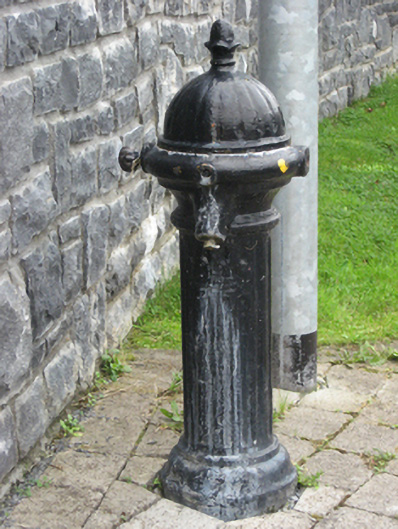 water pumpwater pump · 80 yd
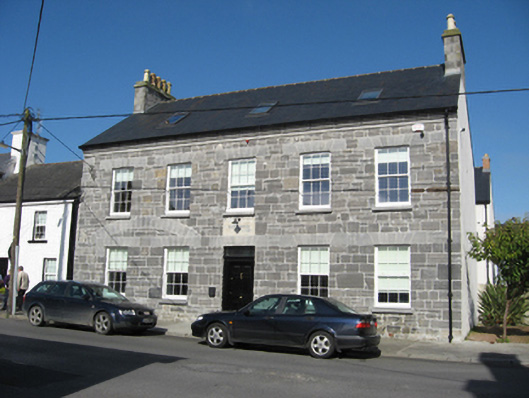 bank/financial institutionbank/financial institution · 118 yd
 European YewEuropean Yew · 157 yd
 Portumna Castlegate lodge · 166 yd
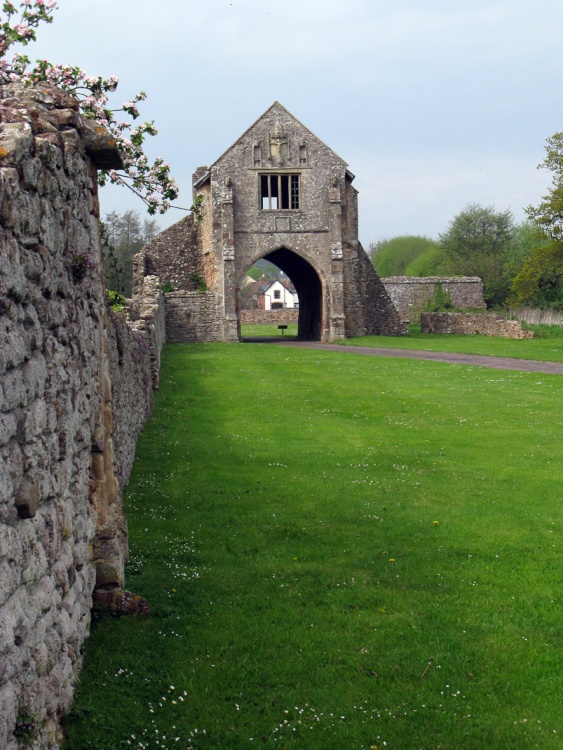 Gate HouseCastle · 260 yd
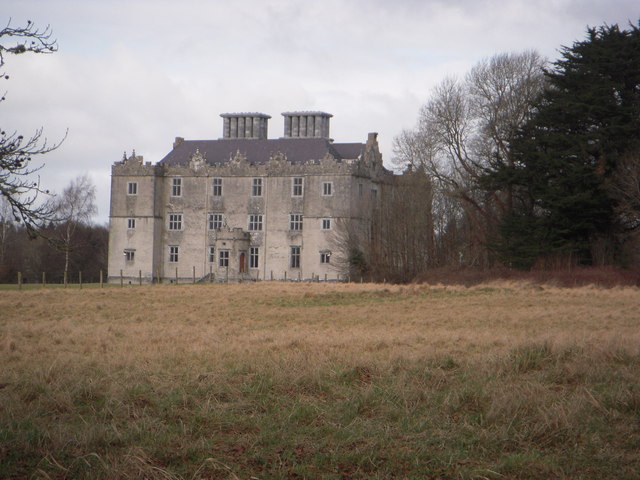 Castle (in ruins)House, fortified house · 399 yd
 Black mulberryBlack mulberry · 563 yd
 IndicatedFairy fort / earthen ringfort · 907 yd
 SpindillaunIslet · 958 yd
 Roach IslandIslet · 968 yd
 Glebe Ho.Ecclesiastical residence · 1020 yd
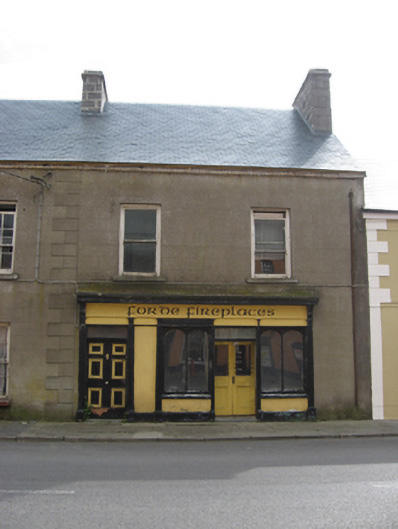 Fordehouse · 185 yd
Other information
Photo: P L Chadwick · CC BY-SA 2.0