What is recorded here
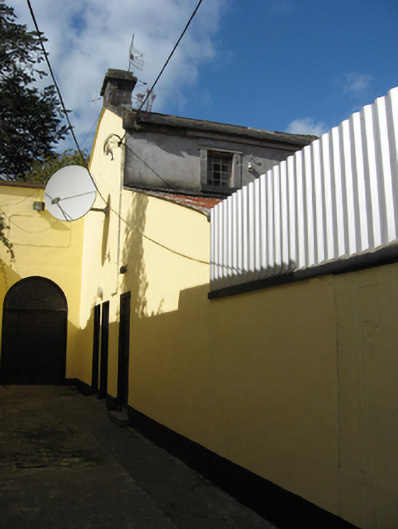
Detached four-bay, two-storey former bridewell, built c.1847, with lean-to extension to front, south, having corrugated-iron roof. Pitched slate roof with cut limestone chimneystacks and eaves course. Rendered walls. Square-headed openings with raised tooled limestone surrounds and sills, and cast-iron fixed paned windows. Situated to rear of court house.
The bridewell adjoining Portumna Courthouse was used for short term imprisonment of offenders. The requirement for security is reflected in the small cast-iron windows. It forms part of a notable group with the adjoining court house. Its conversion to a community hall means it continues to play a social role in the town of Portumna.
This does not grant access. Most recorded buildings are privately owned; view them only from public ground unless the owner allows entry.
Places near here
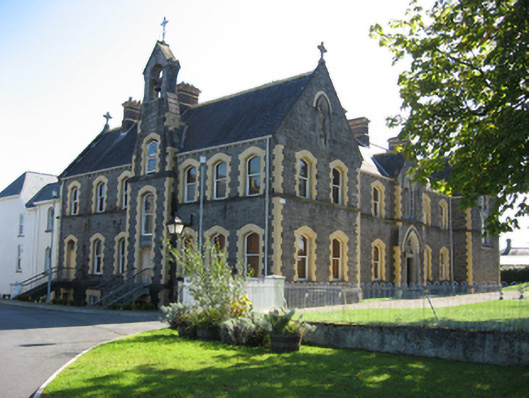 Saint Joseph's Conventconvent/nunnery · 62 yd
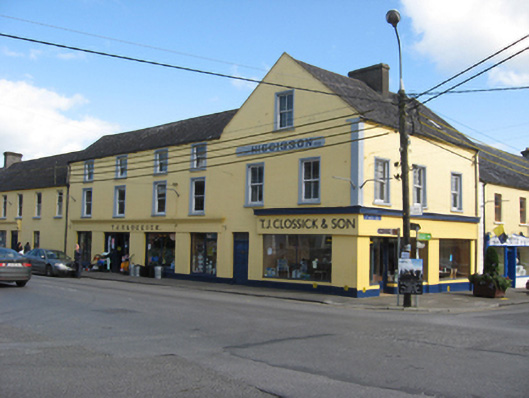 T.J. Clossick and Sonhouse · 82 yd
 European YewEuropean Yew · 448 yd
 Portumna Castlegate lodge · 494 yd
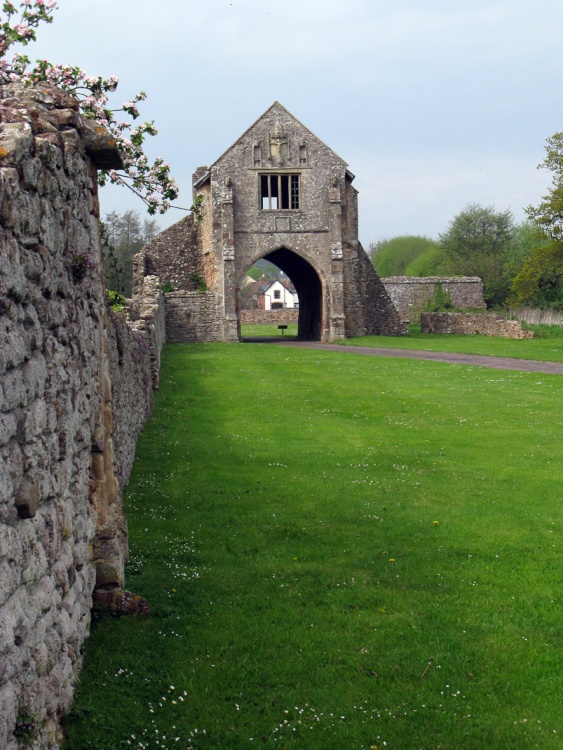 Gate HouseCastle · 635 yd
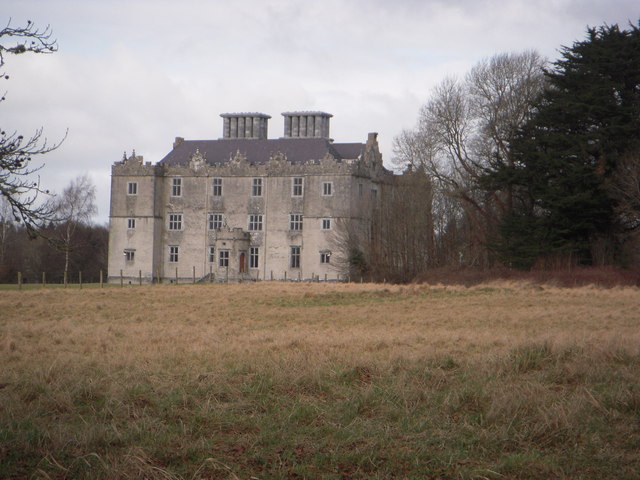 Castle (in ruins)House, fortified house · 777 yd
 Glebe Ho.Ecclesiastical residence · 828 yd
 Black mulberryBlack mulberry · 933 yd
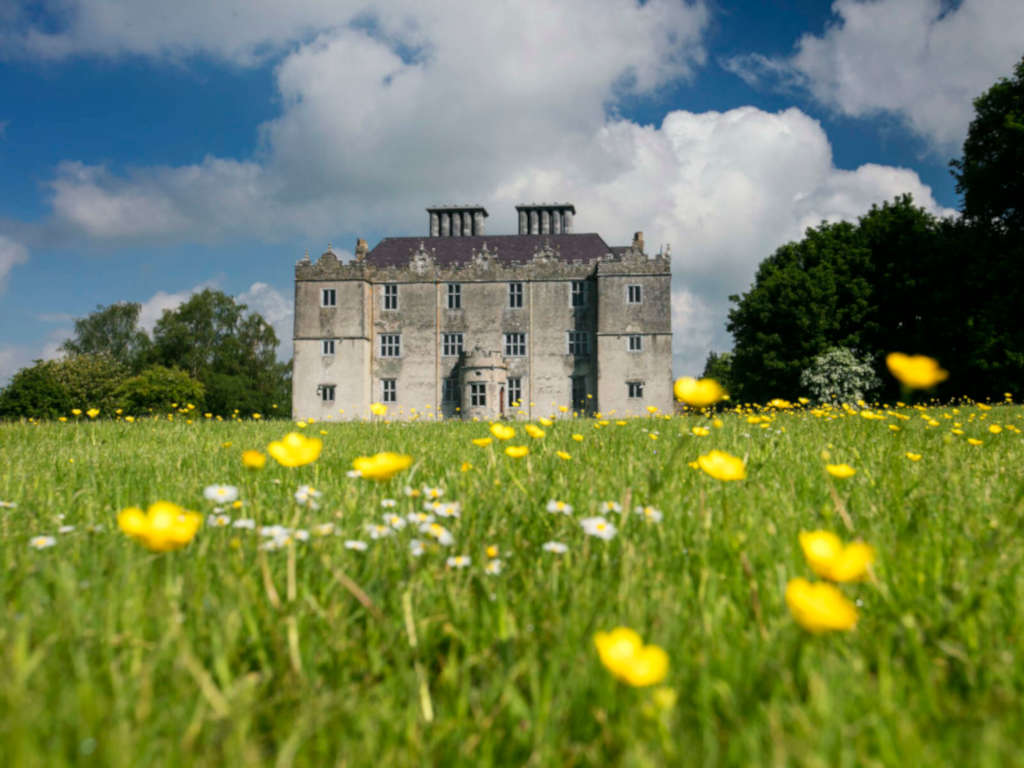 IndicatedFairy fort / earthen ringfort · 1244 yd
 Roach IslandIslet · 1309 yd
 SpindillaunIslet · 1333 yd
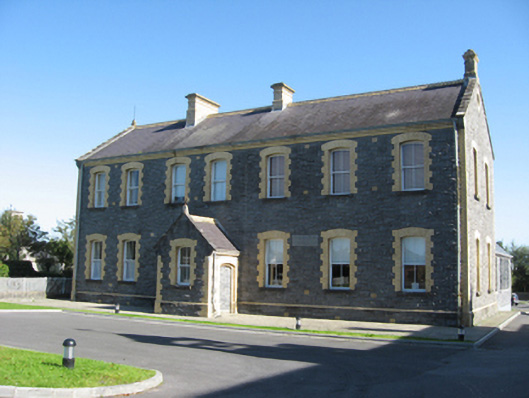 Saint Joseph's Convent National Schoolschool · 105 yd
Other information
Photo: National Inventory of Architectural Heritage · Website use allowed for educational or private purposes with source credit