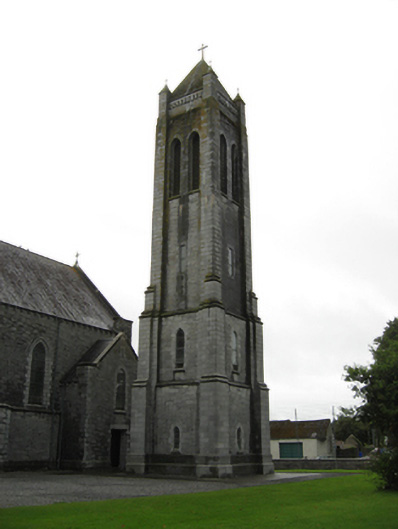
What is recorded here
Freestanding square-plan four-stage belfry, built c.1965, with corner buttresses. Pyramidal slate roof with cross finial, snecked limestone square-profile corner pinnacles, and corbel courses to parapets. Snecked limestone walls with ashlar stepped corner buttresses, moulded string courses to lower stages, and stepped plinth. Lancet openings to lower stages with chamfered surrounds, and leaded and stained-glass windows, and louvered lancets to top stage. Square-headed windows to second stage. Pointed arch entrance opening to south side, with timber battened double door, and square-headed opening with timber door to east elevation.
While modern building techniques are used in the construction of this belfry, it retains elements of traditional church architecture including the Gothic Revival window and door openings. It was built by Thomas Mitchell Contractors following the completion of the church and adds to its setting. The robustness of the tall tower is emphasised by the stepped corner buttresses.
This does not grant access. Most recorded buildings are privately owned; view them only from public ground unless the owner allows entry.
Places near here
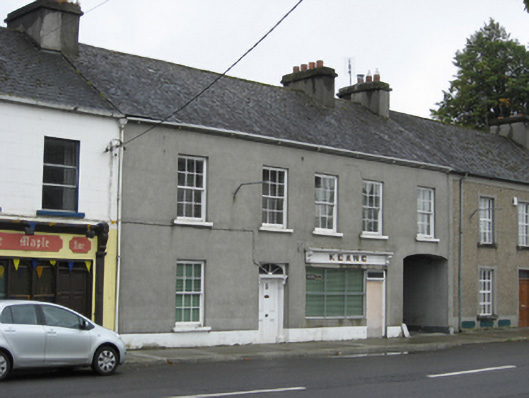 Keanehouse · 64 yd
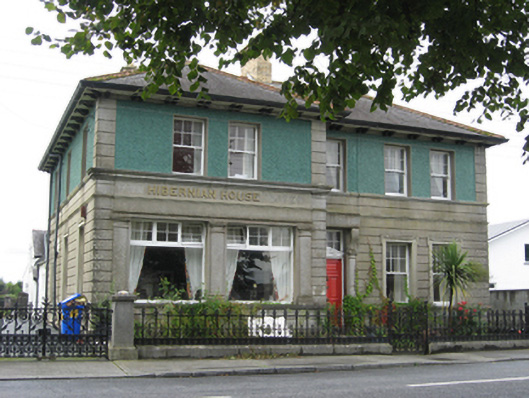 Hibernian Housebank/financial institution · 70 yd
 European YewEuropean Yew · 237 yd
 Portumna Castlegate lodge · 293 yd
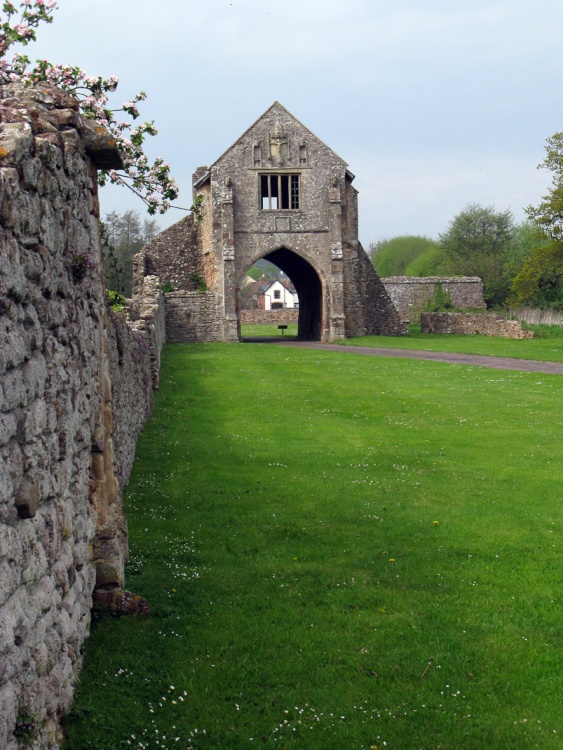 Gate HouseCastle · 468 yd
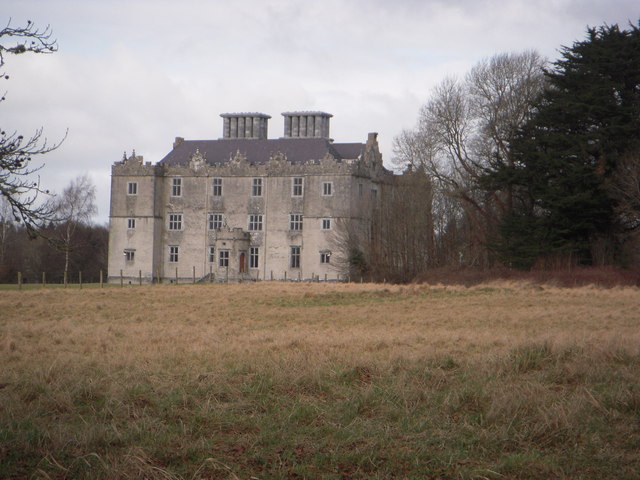 Castle (in ruins)House, fortified house · 630 yd
 Glebe Ho.Ecclesiastical residence · 727 yd
 Black mulberryBlack mulberry · 817 yd
 IndicatedFairy fort / earthen ringfort · 979 yd
 SpindillaunIslet · 1188 yd
 Roach IslandIslet · 1245 yd
 Christ Church (Lickmolassy)church/chapel · 84 yd
Other information
Photo: National Inventory of Architectural Heritage · Website use allowed for educational or private purposes with source credit