What is recorded here
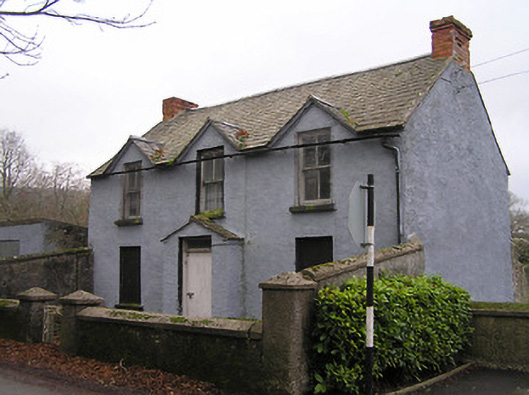
Detached three-bay two-storey house, c.1875, possibly originally presbytery incorporating fabric of earlier range, pre-1840, on site with single-bay single-storey gabled advanced porch to centre ground floor. Now disused. Pitched slate roof (gablets to window openings to first floor in form of half-dormer attic; gabled to porch) with clay ridge tiles, red brick Running bond chimney stacks, rendered coping, and cast-iron rainwater goods. Painted roughcast walls. Square-headed window openings with cut-limestone sills, and two-over-two timber sash windows. Square-headed door opening with timber door having overlight. Set back from line of road with unpainted roughcast wall to forecourt having coping, roughcast piers having capping, iron gate, and roughcast terminating piers having capping.
A pleasant modest-scale house of unassuming architectural design aspirations possibly originally intended as an ecclesiastical residence on account of the position adjacent to the Catholic Church of the Assumption (12403905/KK-39-05). Although presently disused the house has historically been well maintained to present an early aspect, thereby making a positive impression on the character of the street scene in the centre of Owning.
This does not grant access. Most recorded buildings are privately owned; view them only from public ground unless the owner allows entry.
Places near here
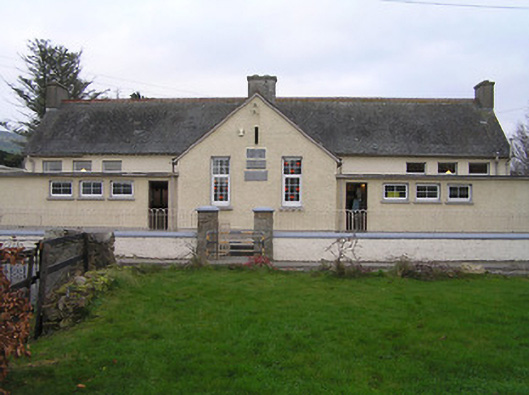 Owning Convent National Schoolschool · 62 yd
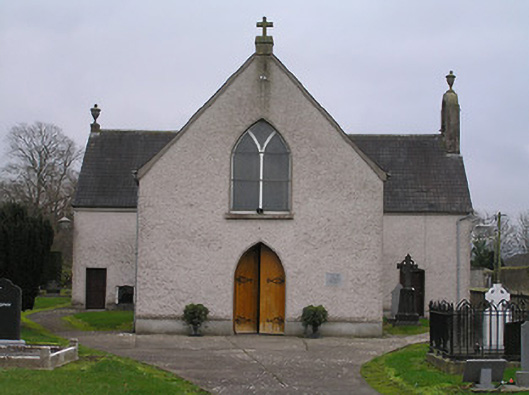 Catholic Church of the Assumptionchurch/chapel · 62 yd
 European YewEuropean Yew · 113 yd
 ToberunnaHoly well · 229 yd
 Owning Portal TombArchaeological place · 377 yd
 CastleCastle, unclassified · 1238 yd
 Burns WoodForest · 1730 yd
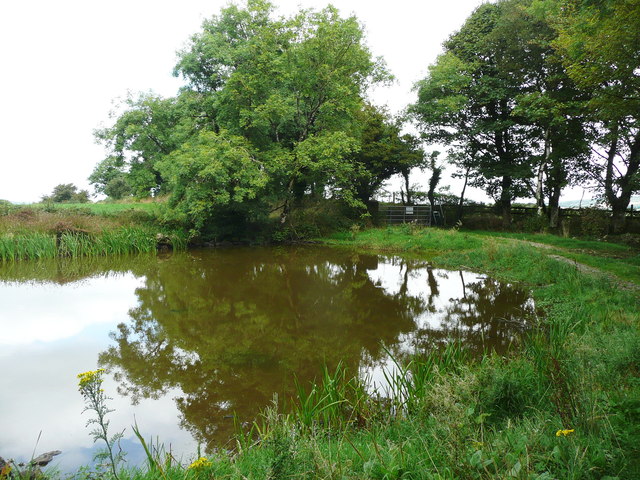 Dwyer Homestead and Pond, BregaunVisitor information · 1.4 mi
 Kilmacoliver HillMountain / peak · 1.5 mi
 Old Court (Site of)Castle, unclassified · 1.6 mi
 Kilkieran CrossesHeritage attraction · 1.7 mi
 Woodland LoopWalking route · 2.0 mi
Other information
Photo: National Inventory of Architectural Heritage · Website use allowed for educational or private purposes with source credit