What is recorded here
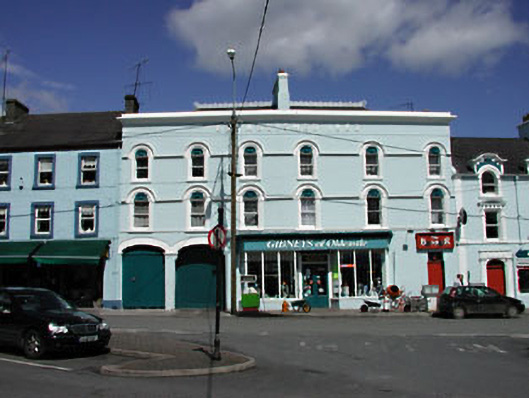
Terraced six-bay three-storey building, built 1862. Decorative render surrounds with shell tympana to openings. Rendered façade with string courses, continuos hood mouldings and frieze with lettering. Pair of segmental-arched integral carriage arches to ground floor. Hipped slate roof with parapet, cast-iron ridge cresting and rendered chimneystack. Shopfront inserted to ground floor and warehouse to rear, both c.1950.
This imposing terraced house is one of the most dominant buildings in Oldcastle. The scale, elaborate render detailing, well maintained façade, and the ornate ridge cresting of the building are immediately engaging. The architectural and artistic qualities of this building make an interesting contribution to the market square. The frieze reads: 'Established in 1862'.
This does not grant access. Most recorded buildings are privately owned; view them only from public ground unless the owner allows entry.
Places near here
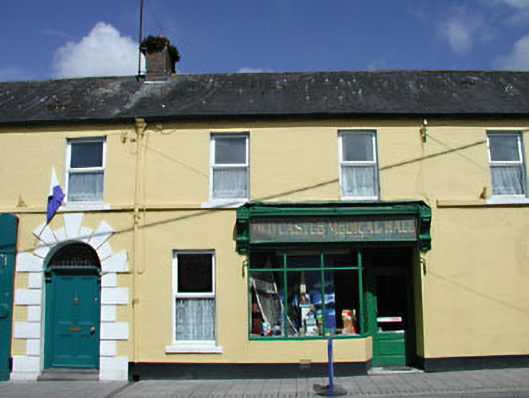 The Oldcastle Medical Hallhouse · 56 yd
 Saint Bride's Church (Oldcastle)church/chapel · 58 yd
 Enclosure in OldcastleEnclosure · 510 yd
 Memorial CrossMemorial · 560 yd
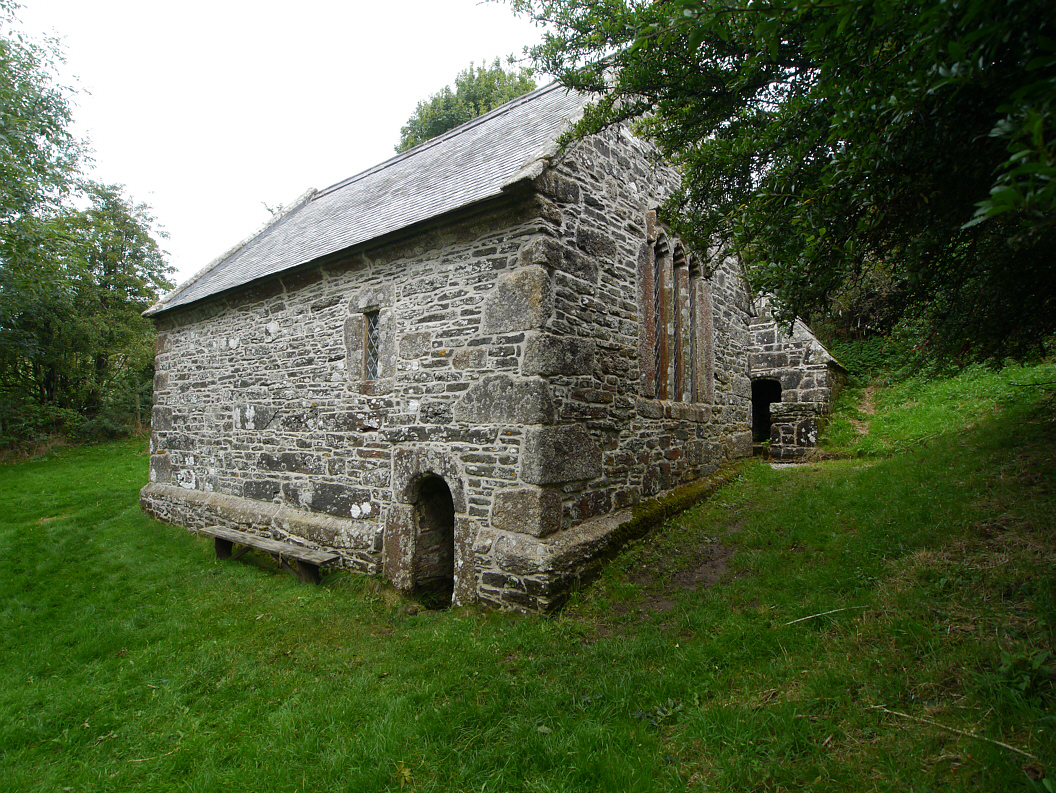 Holy WellHoly well · 974 yd
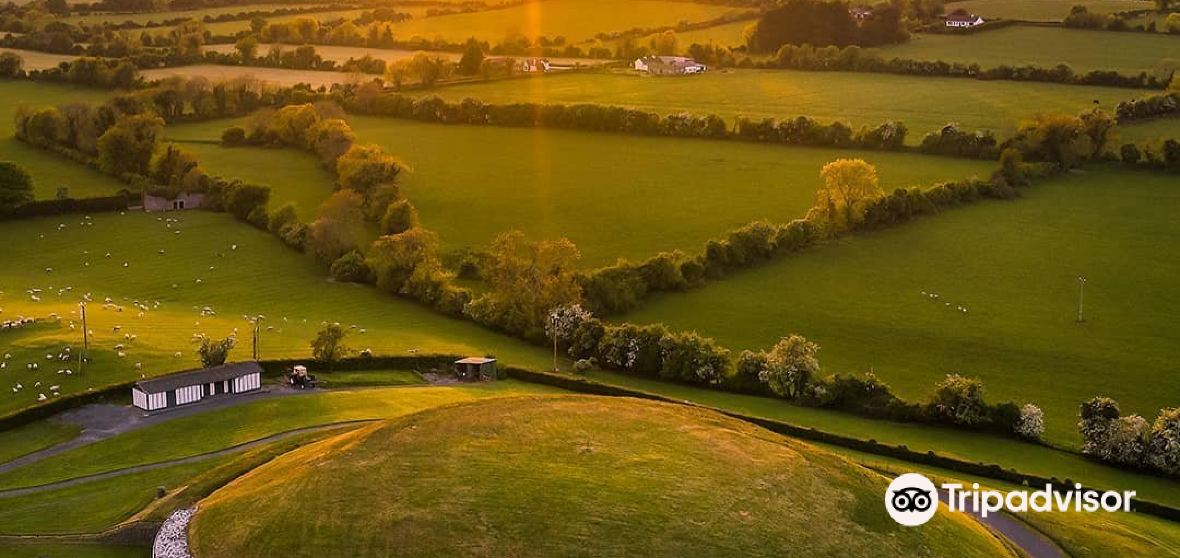 Mount FortuneMountain / peak · 977 yd
 Fennor LowerMountain / peak · 1.3 mi
 CastleCastle, unclassified · 1.3 mi
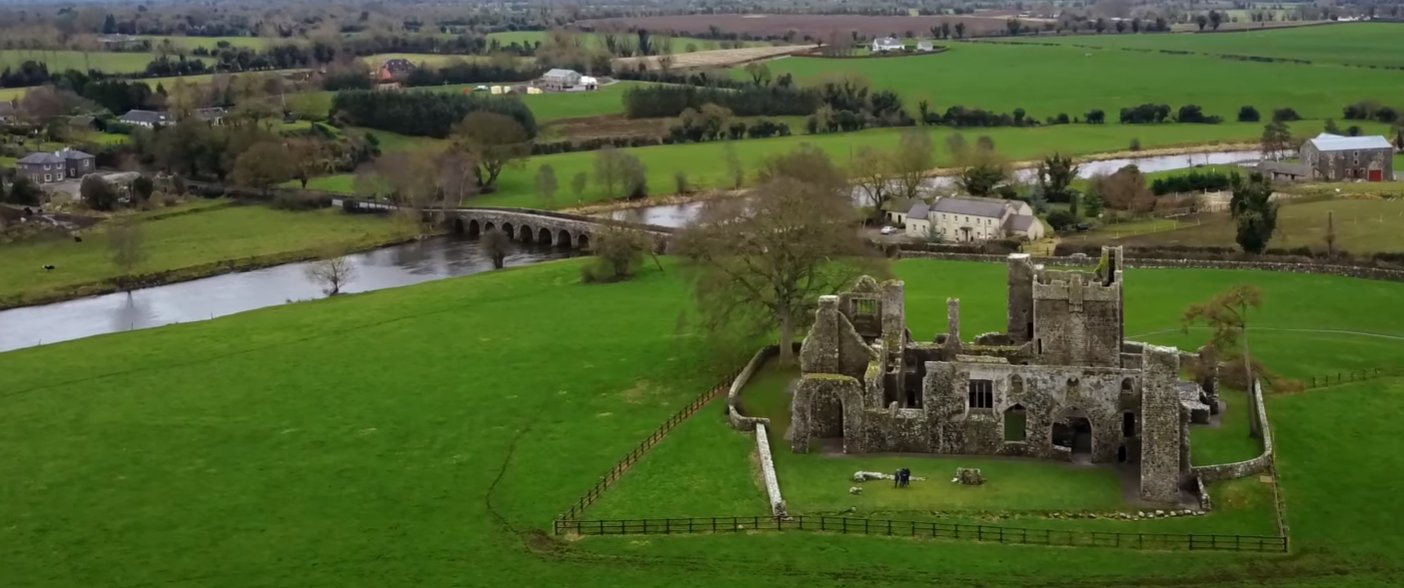 C11Named rock · 2.2 mi
 LoughcrewMegalithic tomb cemetery · 2.4 mi
 Zip WireHeritage attraction · 2.6 mi
 Common LimeCommon Lime · 2.6 mi
Other information
Photo: National Inventory of Architectural Heritage · Website use allowed for educational or private purposes with source credit