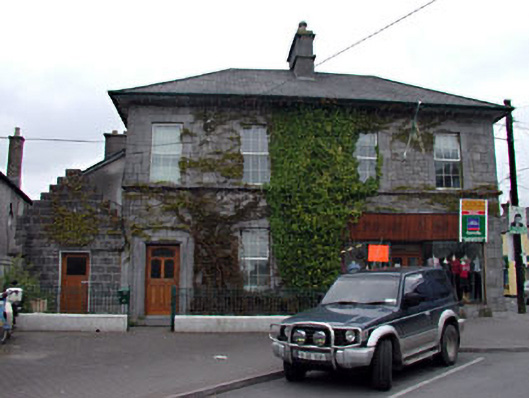
What is recorded here
Pair of semi-detached two-bay two-storey houses, built c.1830. One of pair now also in use as shop. Hipped slate roof with carved timber eaves dentils and stone chimneystack. Windows openings have limestone tooled surrounds, sills to ground floor, and a continuous sill course to first floor. Carved stone doorcase, with cast-iron railings and gate to southern house. Two-bay shopfront inserted to ground floor, c.1970, to northern house, with single-storey return to rear, now also in use as shop. Crow-stepped gabled single-storey extension to southern house, with two-storey extension to rear. Rendered and stone outbuildings to rear.
Although the original doors and windows have been replaced and modern extensions added, this pair of houses retain their architectural significance. The quality of the limestone finishing is apparent in the tooled window openings and the carved doorcase. The pair of houses continue to contribute to the streetscape.
This does not grant access. Most recorded buildings are privately owned; view them only from public ground unless the owner allows entry.
Places near here
 Saint Bride's Church (Oldcastle)church/chapel · 22 yd
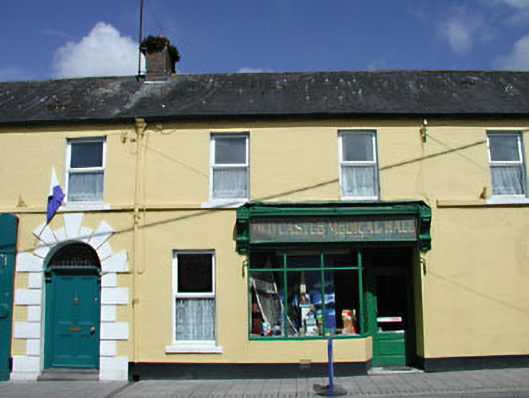 The Oldcastle Medical Hallhouse · 33 yd
 Enclosure in OldcastleEnclosure · 533 yd
 Memorial CrossMemorial · 538 yd
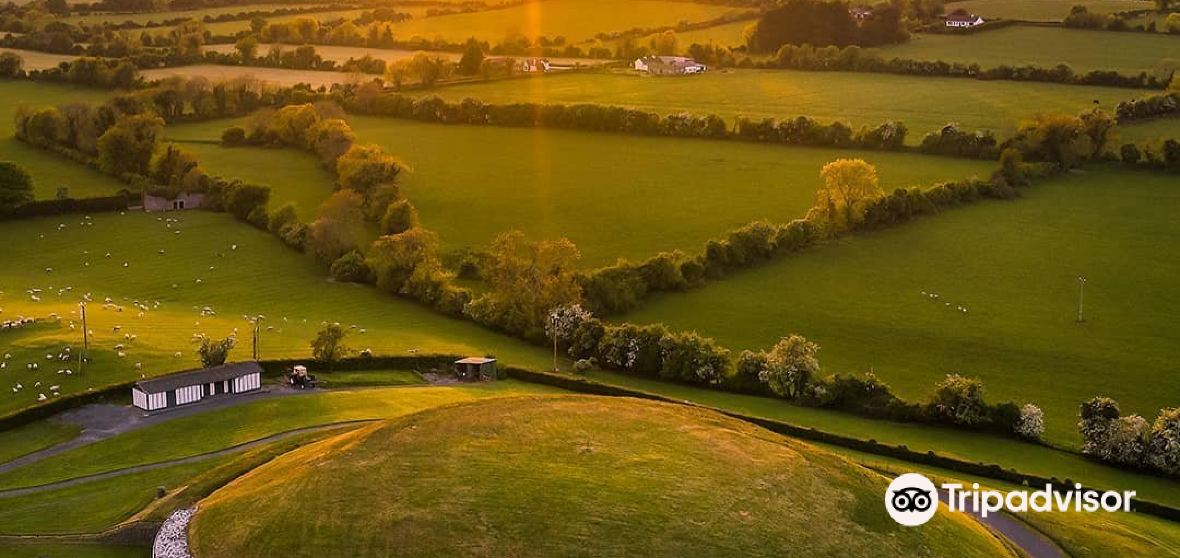 Mount FortuneMountain / peak · 946 yd
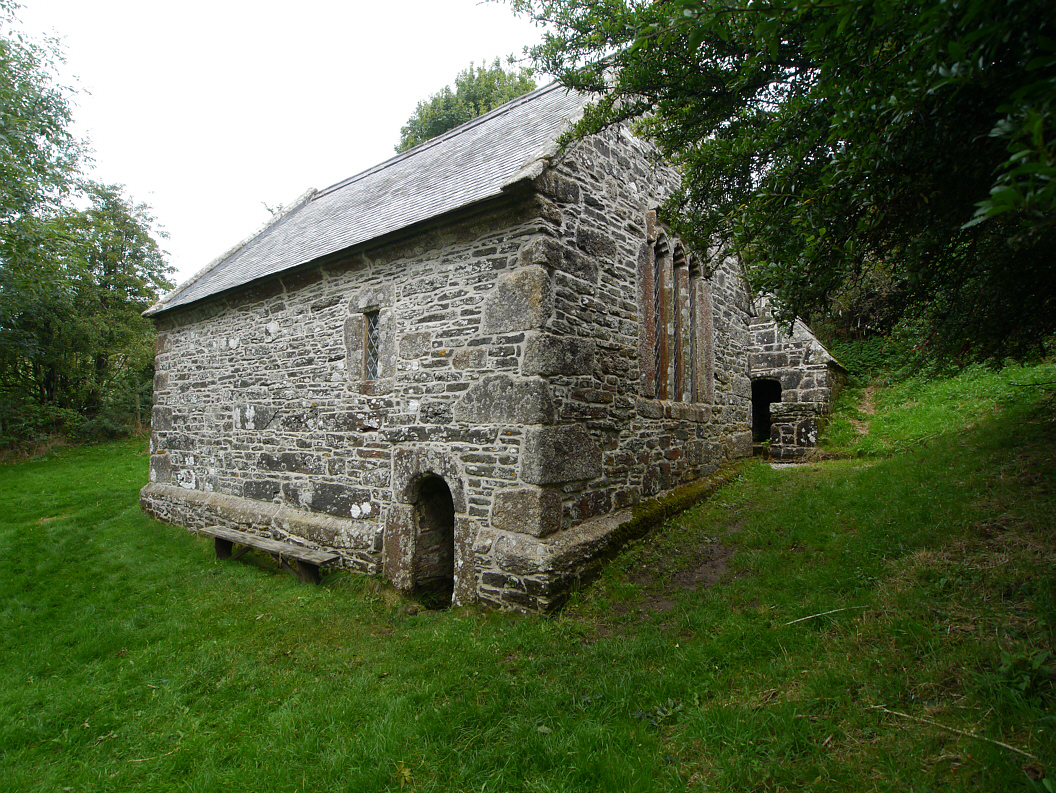 Holy WellHoly well · 951 yd
 CastleCastle, unclassified · 1.3 mi
 Fennor LowerMountain / peak · 1.3 mi
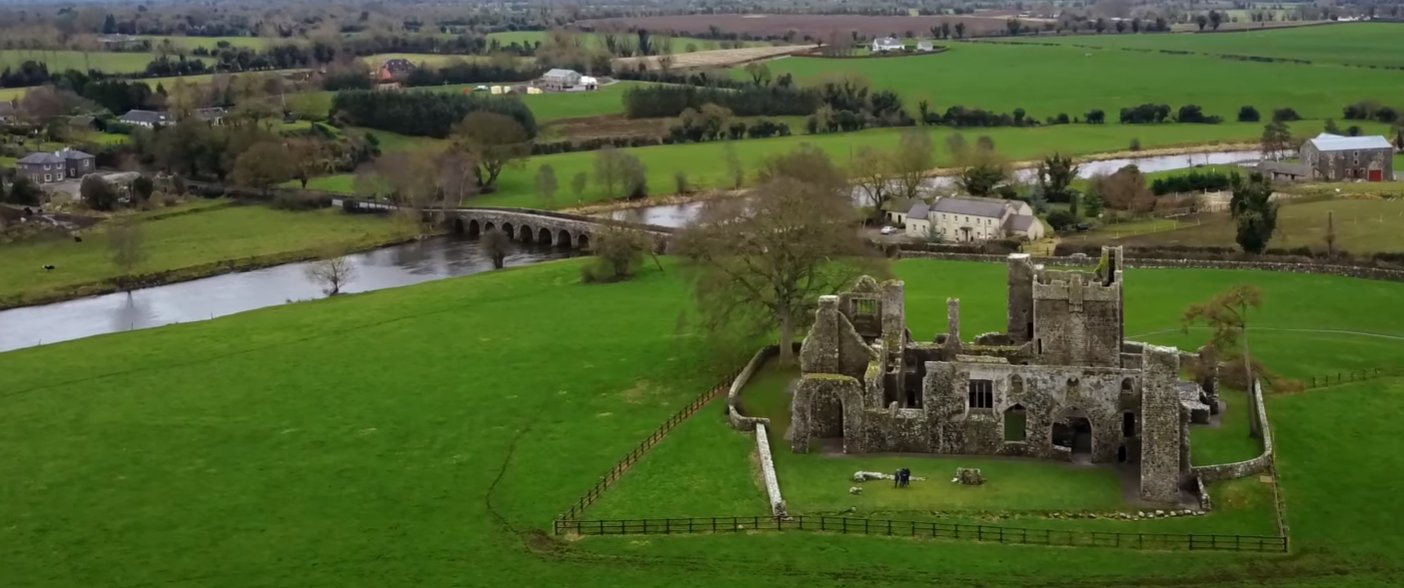 C11Named rock · 2.2 mi
 LoughcrewMegalithic tomb cemetery · 2.4 mi
 Zip WireHeritage attraction · 2.6 mi
 Common LimeCommon Lime · 2.6 mi
Other information
Photo: National Inventory of Architectural Heritage · Website use allowed for educational or private purposes with source credit