What is recorded here
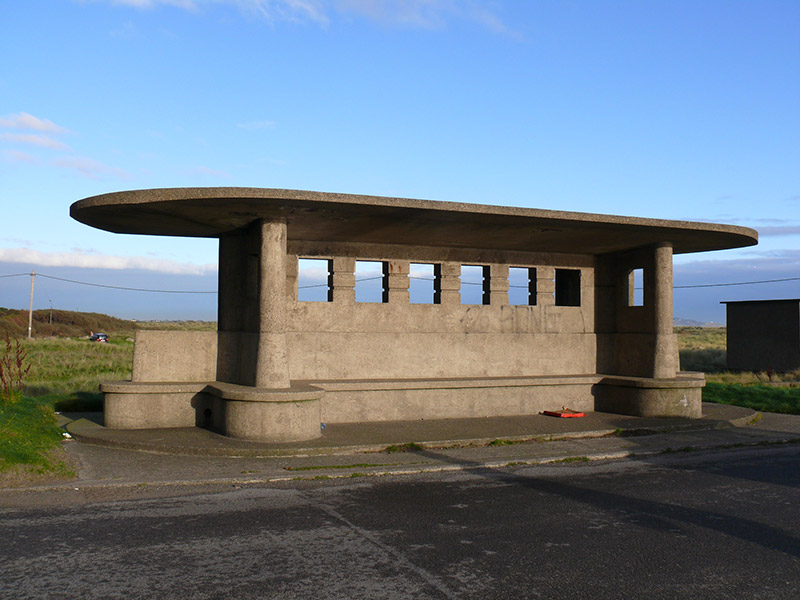
Freestanding pair of reinforced concrete shelters, built 1934, having flat concrete roof with rounded ends, supported on I-plan concrete wall with projections and having concrete benching around walls with rounded corners throughout. Square-headed openings to walls. Set on low concrete plinth, to northeast of path to promenade on Bull Wall.
This pair of shelters situated along the northeast of the North Bull Wall was probably designed by Herbert Simms, Dublin Corporation housing architect from 1932 to 1948. The use of unadorned reinforced concrete and a clear geometric silhouette are typical of mid-twentieth-century functional structures in Ireland. The design of these shelters is characteristic of the International style, with a symmetrical plan and strong horizontal emphasis created by the flat roofs and benches. The construction of these shelters is indicative of the continued popularity of outdoor recreation in the early decades of the twentieth century and represents the importance of Dollymount Strand and the North Bull Wall for recreation. These shelters provide an interesting focal point on the landscape, and contribute to the architectural tone of the area.
This does not grant access. Most recorded buildings are privately owned; view them only from public ground unless the owner allows entry.
Places near here
 milestone/milepostmilestone/milepost · 169 yd
 Bull Wallbuilding misc · 264 yd
 Wych ElmWych Elm · 812 yd
 IndicatedMound · 1236 yd
 Rustic ArchesMonument · 1.0 mi
 Hermit's CaveMonument · 1.1 mi
 St. Annes WoodsWood · 1.1 mi
 Battle of ClontarfMajor battlefield · 1.2 mi
 Bull Island Nature ReserveVisitor information · 1.3 mi
 Clontarf War MemorialMemorial · 1.3 mi
 Poolbeg LighthouseLighthouse · 1.3 mi
 Bawn in Killester Demesne,killester North,killester SouthBawn · 1.4 mi
Other information
Photo: National Inventory of Architectural Heritage · Website use allowed for educational or private purposes with source credit