What is recorded here
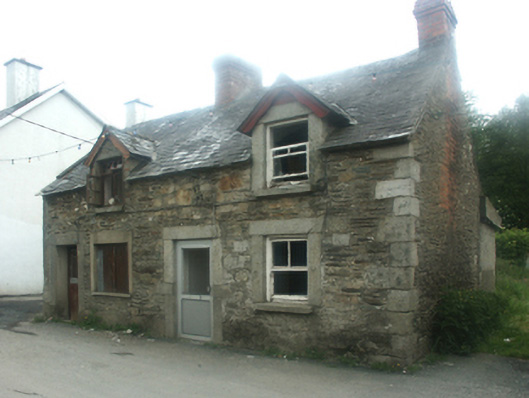
Archival Description [Replaced 2009]: Semi-detached single- or two-bay single-storey house with half-dormer attic, extant 1904, on a rectangular plan originally terraced. Now disused. Bitumen-covered pitched slate roof including gablet to window opening to half-dormer attic, clay ridge tiles, red brick Running bond chimney stacks having corbelled stepped capping, decorative timber bargeboards to gablet, central rooflight to rear (west) pitch, and no rainwater goods surviving on slate flagged eaves. Part repointed coursed rubble stone walls with cut- or hammered granite flush quoins to corners. Square-headed door opening (south) with cut-granite block-and-start surround framing replacement glazed aluminium door. Square-headed window openings (north) with cut-granite sills, and cut-granite monolithic surrounds framing two-over-two timber sash windows having part exposed sash boxes. Street fronted.
Archival Appraisal [Replaced 2009]: A house representing an integral component of the domestic built heritage of Bunclody with the architectural value of the composition suggested by such attributes as the compact rectilinear plan form; the construction in unrefined local fieldstone with silver-grey granite dressings not only demonstrating good quality workmanship, but also producing a sober two-tone palette; the uniform proportions of the openings on each floor; and the miniature gablet embellishing a high pitched roof showing a small cut slate finish.
This does not grant access. Most recorded buildings are privately owned; view them only from public ground unless the owner allows entry.
Places near here
 gates/railings/wallsgates/railings/walls · 21 yd
 Bunclody Vocational Collegeschool · 51 yd
 Bunclody 1798 Bicentenary MemorialMemorial · 273 yd
 Common LimeCommon Lime · 284 yd
 1798 rebellion Battle of Newtownbarry (AKA Bunclody) commemorative plaqueMemorial · 370 yd
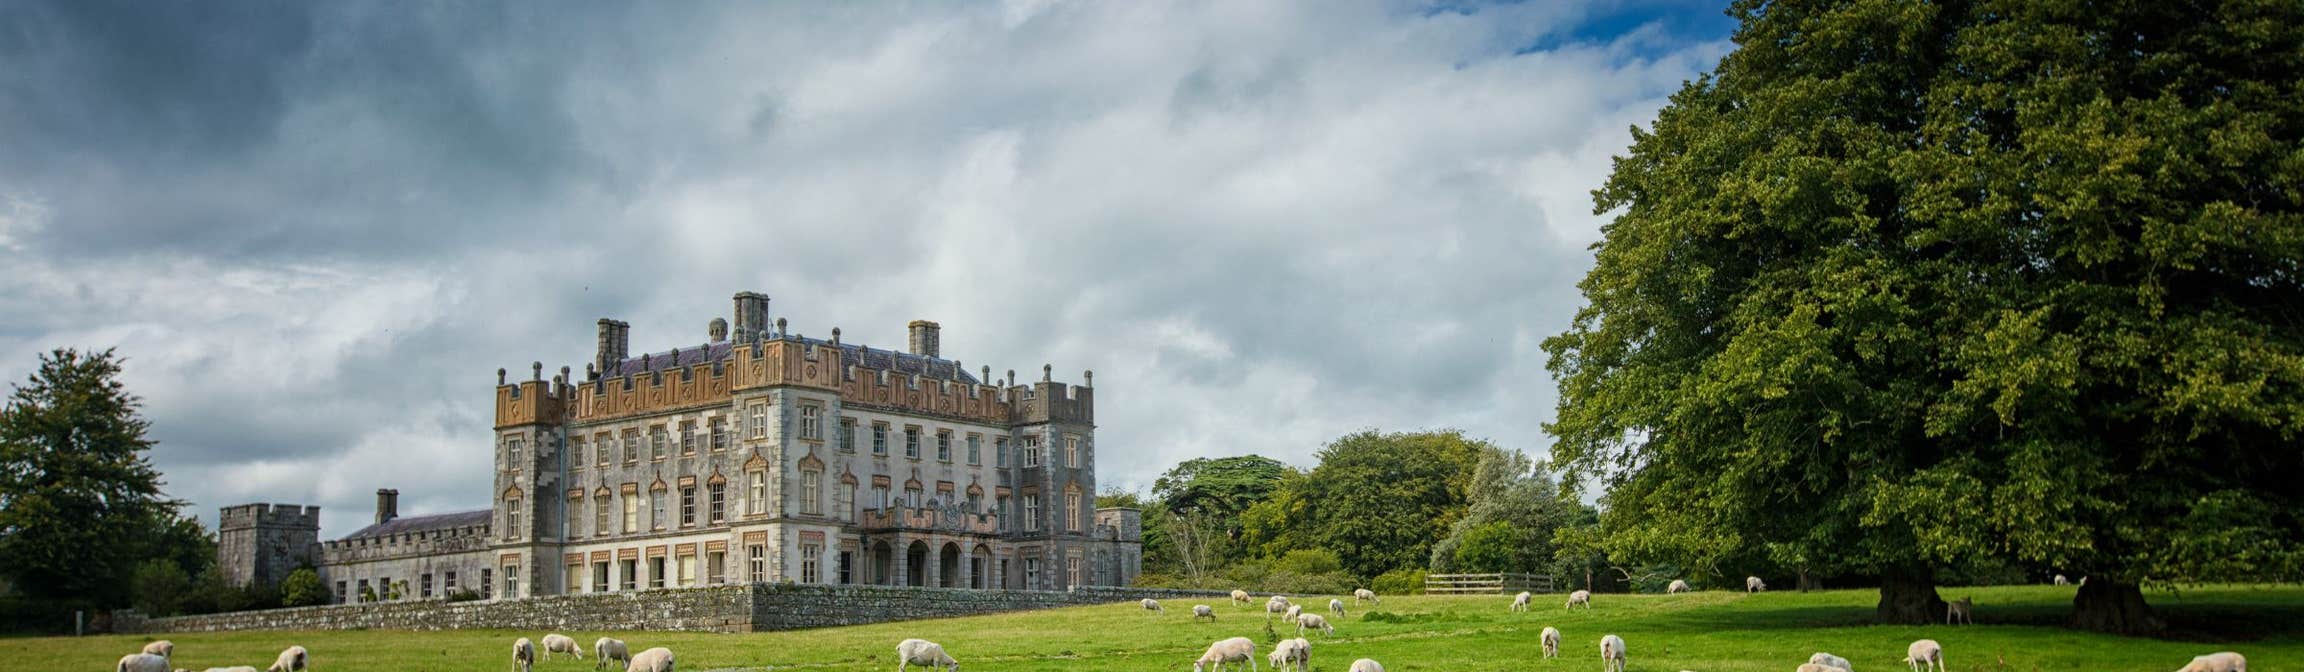 Round O RathEnclosure · 1138 yd
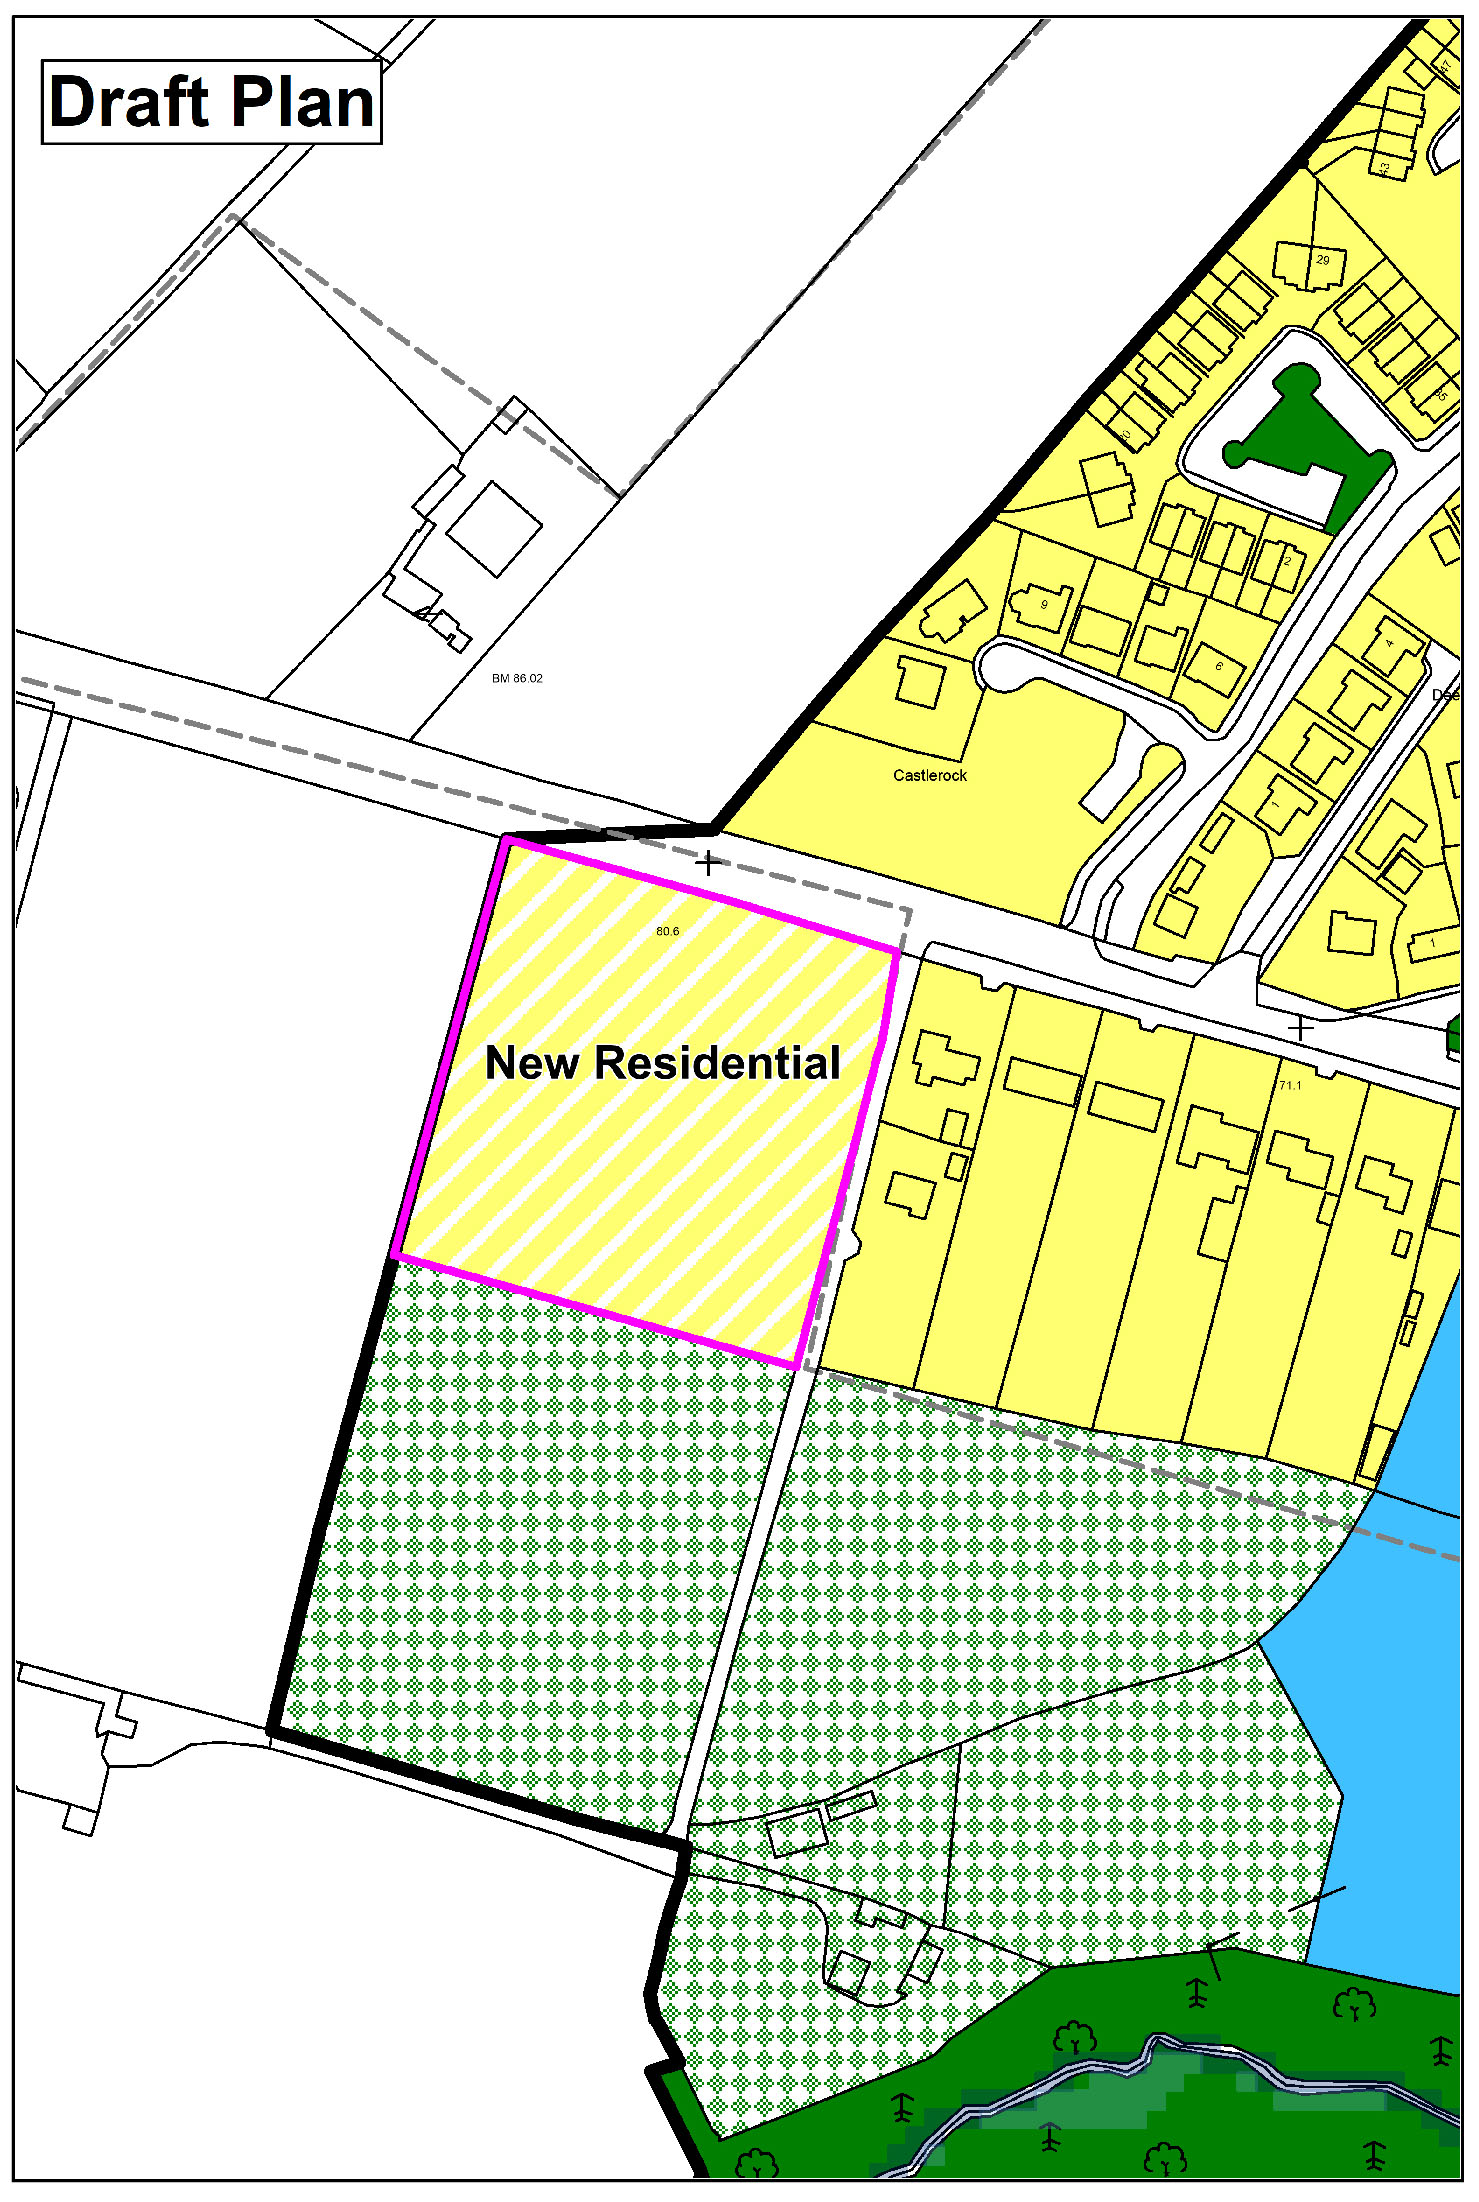 Enclosure in CarrickduffEnclosure · 1593 yd
 Carrickduff WoodWood · 1697 yd
 Site of Clonmullen CastleCastle, unclassified · 1.2 mi
 Ryland Castle (in ruins)Castle, unclassified · 1.6 mi
 Barragh Church (in ruins), GraveyardChurch · 2.0 mi
 John's HillMountain / peak · 2.2 mi
Other information
Photo: National Inventory of Architectural Heritage · Website use allowed for educational or private purposes with source credit