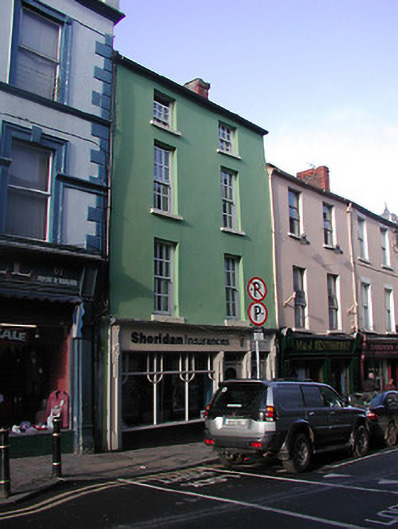
What is recorded here
Terraced two-bay four-storey house, c.1825. Extensively renovated with replacement shopfront inserted to ground floor to accommodate use as offices. Pitched slate roof with clay ridge tiles, rendered chimney stack over red brick Running bond construction having stringcourse, and rainwater goods on rendered eaves having iron ties retaining cast-iron hopper and downpipe. Rendered walls. Square-headed window openings with cut-stone sills, and replacement six-over-six timber sash windows. Replacement timber shopfront to ground floor with pilasters, fixed-pane window, glazed timber panelled door having overlight, glazed timber panelled door to upper floors having overlight, fascia having 'consoles', and lined cornice. Street fronted with concrete brick cobbled footpath to front.
An amiable house of the middle size making an elegant statement in South Street on account of attributes including the vertical emphasis of the massing, the diminishing in scale of the openings on each floor in the Classical manner producing a graduated or tiered visual impression, the understated surface articulation, and so on, all identifying a refined architectural design aesthetic. Having been reasonably well maintained or restored with replacement fittings replicating the appearance or form of the original counterparts, the house continues to make a beneficial impact on the historic character of the street scene.
This does not grant access. Most recorded buildings are privately owned; view them only from public ground unless the owner allows entry.
Places near here
 The Cloth Hallhouse · 9 yd
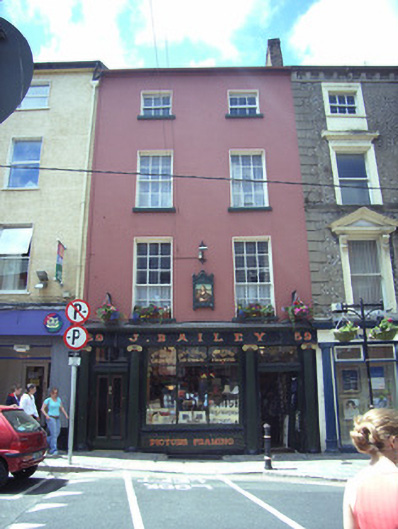 J. Baileyhouse · 37 yd
 Battle of New Ross (1798)Major battlefield · 69 yd
 O'NeillMemorial · 157 yd
 DunbrodyHeritage attraction · 295 yd
 Ros Tapestry ExhibitionGallery · 302 yd
 Crutched FriarsMemorial · 380 yd
 Site of Dominican AbbeyReligious house, Dominican friars · 422 yd
 Convent of Dominicans (Site of)Church · 641 yd
 IndicatedBawn · 1.2 mi
 HawthornHawthorn · 2.3 mi
 Lacken HillMountain / peak · 2.6 mi
Other information
Photo: National Inventory of Architectural Heritage · Website use allowed for educational or private purposes with source credit