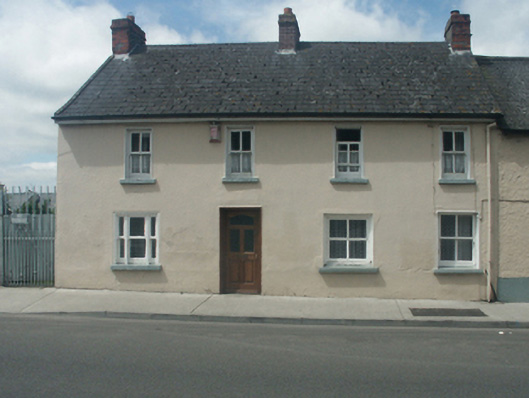
What is recorded here
Attached four-bay two-storey house, extant 1881, on a rectangular plan originally two separate two-bay two-storey houses. Pitched fibre-cement slate roof with ridge tiles, lichen-spotted coping to gables with red brick Running bond chimney stacks to apexes centred on red brick Running bond chimney stack having stringcourse below capping supporting terracotta pots, and cast-iron rainwater goods on box eaves retaining cast-iron downpipe. Square-headed door opening (south) with concealed dressings framing glazed timber panelled door. Square-headed flanking window opening in tripartite arrangement with rendered sill, timber mullions, and concealed dressings framing one-over-one timber sash window having one-over-one sidelights. Remodelled square-headed door opening (north) with concealed dressings framing two-over-two timber sash window. Square-headed flanking window opening with rendered sill, and concealed dressings framing casement window. Square-headed window openings (first floor) with rendered sills, and concealed dressings framing two-over-two timber sash windows having part exposed sash boxes. Street fronted with concrete footpath to front.
A picturesque modest-scale house having origins as two separate houses making a positive contribution to the streetscape aesthetic of Neville Street on account of attributes including the informal fenestration pattern with some diminutive openings identifying the early provenance of the composition, the naïve interpretation of Wyatt-inspired tripartite openings featuring small glazing panels in heavy timber frames, and so on. Having been well maintained, the house presents an early aspect with most of the historic fabric surviving in place, thus upholding the status as an important element of the early nineteenth-century domestic architectural heritage of New Ross.
This does not grant access. Most recorded buildings are privately owned; view them only from public ground unless the owner allows entry.
Places near here
 cobbles/flags/paving/kerbingcobbles/flags/paving/kerbing · 33 yd
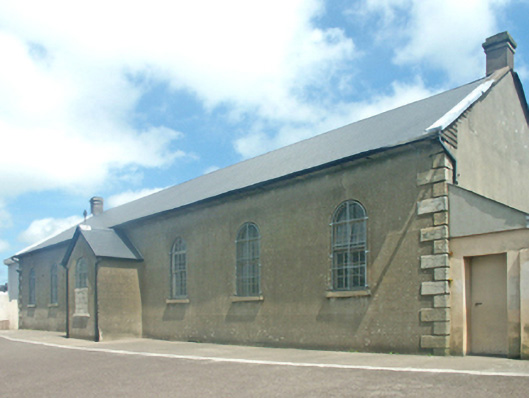 Michael Street National Schoolschool · 63 yd
 Battle of New Ross (1798)Major battlefield · 448 yd
 Crutched FriarsMemorial · 460 yd
 O'NeillMemorial · 482 yd
 Ros Tapestry ExhibitionGallery · 528 yd
 Dunbrody Famine Ship Visitor CentreHeritage attraction · 565 yd
 Site of Dominican AbbeyReligious house, Dominican friars · 806 yd
 Convent of Dominicans (Site of)Church · 1024 yd
 IndicatedBawn · 1.3 mi
 Lacken HillMountain / peak · 2.4 mi
 Forest Of The DunbrodyForest · 2.4 mi
Other information
Photo: National Inventory of Architectural Heritage · Website use allowed for educational or private purposes with source credit